Skip main navigation
Active
  • $875,000

    4010 Gari Baldi Ct, Spring Hill, TN 37174

    5beds
    3,494sqft
    : 
    $5,235/mo
    Get pre-qualified
    Single Family Residence, Residential
    Built in 2010
    0.5 Acres Lot
    $-- Zestimate®
    $250/sqft
    $40/mo HOA

    What's special

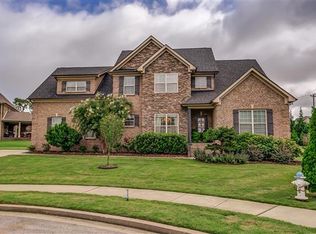
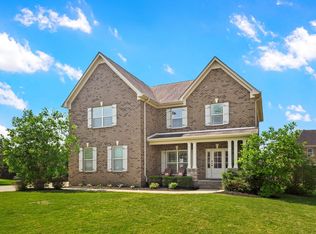
    Highly motivated sellers. Stunning All-Brick Home with Heated Pool & Spa on Half-Acre Cul-de-Sac Home Site: All-brick home with stone accents luxury, space, and incredible outdoor living on a half-acre lot. A covered front porch formal dining room and trim-detailed staircase. Open-concept kitchen is built for entertaining, featuring a massive island that creates a warm gathering place. The breakfast room offers a cozy spot for casual dining, while the spacious living area seamlessly connects the spaces for that open concept! The main level includes a luxurious primary suite and a second bedroom, perfect for guests or multi-generational living. Upstairs, a bonus room with built-ins, a barn door, and a wet bar provide additional living space. A fifth bedroom can serve as a private office or flex space. Step outside to a resort-style backyard featuring a heated, saltwater, in-ground pool & spa, a fire pit, and extra yard space for play or relaxation. An approximate 600 sq. ft. screened-in covered porch with full privacy shades and a porch swing offers the perfect year-round retreat. Tankless water heater, three-car garage and a dedicated desk or homeschool workspace. Amazing house in an great location, walking distance to all three williamson co schools.
    23 days
    |
    879
    |
    75
    |

    Likely to sell faster than

    Zillow last checked:

    Listing updated:

    Listed by:

    Matthew (Matt) Sanders 615-510-7653,

    Synergy Realty Network, LLC 615-371-2424

    Source: RealTracs MLS as distributed by MLS GRID,MLS#: 3306284MLS Logo

      Facts & features

      Interior

      Bedrooms & bathrooms
      • Bedrooms: 5
      • Bathrooms: 3
      • Full bathrooms: 3
      • Main level bedrooms: 2
      Bedroom 1
      • Features: Suite
      • Level: Suite
      • Area: 238 Square Feet
      • Dimensions: 17x14
      Bedroom 2
      • Features: Extra Large Closet
      • Level: Extra Large Closet
      • Area: 156 Square Feet
      • Dimensions: 13x12
      Bedroom 3
      • Features: Extra Large Closet
      • Level: Extra Large Closet
      • Area: 156 Square Feet
      • Dimensions: 13x12
      Bedroom 4
      • Features: Extra Large Closet
      • Level: Extra Large Closet
      • Area: 156 Square Feet
      • Dimensions: 13x12
      Primary bathroom
      • Features: Double Vanity
      • Level: Double Vanity
      Dining room
      • Features: Formal
      • Level: Formal
      • Area: 156 Square Feet
      • Dimensions: 13x12
      Kitchen
      • Area: 400 Square Feet
      • Dimensions: 25x16
      Living room
      • Features: Great Room
      • Level: Great Room
      • Area: 391 Square Feet
      • Dimensions: 23x17
      Other
      • Features: Bedroom 5
      • Level: Bedroom 5
      • Area: 192 Square Feet
      • Dimensions: 16x12
      Other
      • Features: Utility Room
      • Level: Utility Room
      Recreation room
      • Features: Wet Bar
      • Level: Wet Bar
      • Area: 400 Square Feet
      • Dimensions: 25x16
      Heating
      • Central, Natural Gas
      Cooling
      • Ceiling Fan(s), Central Air
      Appliances
      • Included: Gas Oven, Gas Range, Dishwasher, Disposal, Microwave, Stainless Steel Appliance(s), Water Purifier
      • Laundry: Electric Dryer Hookup, Washer Hookup
      Features
      • Built-in Features, Ceiling Fan(s), Entrance Foyer, High Ceilings, Open Floorplan, Walk-In Closet(s), High Speed Internet, Kitchen Island
      • Flooring: Wood, Tile
      • Basement: Crawl Space
      • Number of fireplaces: 2
      • Fireplace features: Gas
      Interior area
      • Total structure area: 3,494
      • Total interior livable area: 3,494 sqft
      • Finished area above ground: 3,494

      Property

      Parking
      • Total spaces: 3
      • Parking features: Garage Door Opener, Attached
      • Attached garage spaces: 3
      Features
      • Levels: Two
      • Stories: 2
      • Patio & porch: Porch, Covered, Screened
      • Has private pool: Yes
      • Pool features: In Ground
      • Fencing: Back Yard
      Lot
      • Size: 0.5 Acres
      • Dimensions: 63.6 x 130
      • Features: Cul-De-Sac, Level
      • Topography: Cul-De-Sac,Level
      Details
      • Parcel number: 094166P G 02200 00011166O
      • Special conditions: Standard

      Construction

      Type & style
      • Home type: SingleFamily
      • Architectural style: Traditional
      • Property subtype: Single Family Residence, Residential
      Materials
      • Brick, Stone
      Condition
      • New construction: No
      • Year built: 2010

      Utilities & green energy

      • Sewer: Public Sewer
      • Water: Public
      • Utilities for property: Natural Gas Available, Water Available, Cable Connected
      Green energy
      • Energy efficient items: Thermostat, Water Heater

      Community & HOA

      Community
      • Subdivision: Benevento East Sec 1
      HOA
      • Has HOA: Yes
      • Services included: Maintenance Grounds
      • HOA fee: $120 quarterly
      Location
      • Region: Spring Hill

      Financial & listing details

      • Price per square foot: $250/sqft
      • Tax assessed value: $775,400
      • Annual tax amount: $3,894
      • Date on market: 7/25/2026

        Estimated market value

        Not available

        Estimated sales range

        Not available

        Not available

        Price history

        DateEventPrice
        7/30/2026Listed for sale$875,000+5.8%$250/sqft
        Source: RealTracs MLS as distributed by MLS GRID #3306284 Report a problem
        6/2/2025Sold$827,000-2.7%$237/sqft
        Source: RealTracs MLS as distributed by MLS GRID #2809676 Report a problem
        4/28/2025Contingent$849,900$243/sqft
        Source: RealTracs MLS as distributed by MLS GRID #2809676 Report a problem
        4/22/2025Price change$849,900-0.6%$243/sqft
        Source: RealTracs MLS as distributed by MLS GRID #2809676 Report a problem
        4/9/2025Price change$854,900-2.8%$245/sqft
        Source: RealTracs MLS as distributed by MLS GRID #2809676 Report a problem
        4/7/2025Price change$879,900-1.1%$252/sqft
        Source: RealTracs MLS as distributed by MLS GRID #2809676 Report a problem
        4/1/2025Listed for sale$889,900+7.2%$255/sqft
        Source: RealTracs MLS as distributed by MLS GRID #2809676 Report a problem
        4/3/2023Sold$830,000+0.6%$238/sqft
        Source: RealTracs MLS as distributed by MLS GRID #2461099 Report a problem
        1/27/2023Pending sale$825,000$236/sqft
        Source: RealTracs MLS as distributed by MLS GRID #2461099 Report a problem
        12/9/2022Price change$825,000-5.7%$236/sqft
        Source: RealTracs MLS as distributed by MLS GRID #2461099 Report a problem
        11/22/2022Listed for sale$875,000+13.1%$250/sqft
        Source: RealTracs MLS as distributed by MLS GRID #2461099 Report a problem
        9/20/2021Sold$773,400+3.1%$221/sqft
        Source: Public Record Report a problem
        9/3/2021Pending sale$750,000$215/sqft
        Source: RealTracs MLS as distributed by MLS GRID #2286038 Report a problem
        9/1/2021Listed for sale$750,000+107.2%$215/sqft
        Source: RealTracs MLS as distributed by MLS GRID #2286038 Report a problem
        3/5/2014Sold$362,000-3.5%$104/sqft
        Source: Public Record Report a problem
        10/26/2013Listed for sale$375,000+12.8%$107/sqft
        Source: HotPads.com Report a problem
        6/6/2011Sold$332,582+731.5%$95/sqft
        Source: Public Record Report a problem
        1/3/2011Sold$40,000$11/sqft
        Source: Public Record Report a problem

        Public tax history

        YearProperty taxesTax assessment
        2025$3,895 +18.6%$193,850 +51.7%
        2024$3,283 $127,800
        2023$3,283 $127,800
        2022$3,283 -2.1%$127,800
        2021$3,352 +2%$127,800 +23.3%
        2020$3,286 +3%$103,650
        2019$3,189 +16.9%$103,650 +4.4%
        2018$2,727 $99,300
        2017$2,727 $99,300
        2016-- $99,300 +28.3%
        2015-- $77,400
        2014-- $77,400
        2013-- $77,400 +2%
        2012-- $75,900 +452%
        2011-- $13,750
        Find assessor info on the county website

        Monthly payment

        Est. payment

        Payment breakdown

        Explore the cost of this home by adjusting the details. Changes won't be saved.
        All calculations are estimates and provided by Zillow, Inc. for informational purposes only. Actual amounts may vary.
        HOA fees may include property taxes on listings classified as Co-Ops. Contact the listing agent and/or owner for fee details.
        See how much you could borrow to make a competitive offer.

        Climate risks

        Neighborhood: 37174

        Getting around

        5 / 100
        Car-Dependent
        26 / 100
        Somewhat Bikeable

        Nearby schools

        GreatSchools rating
        Schools provided by the listing agent
        • Elementary: Allendale Elementary School
        • Middle: Spring Station Middle School
        • High: Summit High School

        Source: RealTracs MLS as distributed by MLS GRID. This data may not be complete. We recommend contacting the local school district to confirm school assignments for this home.

        A local agent can set up tours, give advice and negotiate with sellers.

        A local lender can help you make sure your offer is ready when you are.

        Browse local experts

        Similar homes