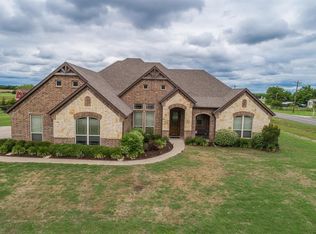
Imagine ending every day watching spectacular Texas sunsets from your backyard oasis,spending weekends by the pool w-family,friends and hosting holiday gatherings where there is room to spread out and enjoy the outdoors.More than just a home it’s a property designed for making memories.Situated on 1.5 acres in Hackberry Farms,this one-of-a-kind property offers the perfect blend of privacy, outdoor living and flexibility.Backyard is truly the heart of the home creating an atmosphere that feels more like a private retreat than a traditional backyard.Whether you’re cooling off in the pool,relaxing by the fire pit,enjoying evenings under the covered patio or gathering with friends for a backyard barbecue, every space has been thoughtfully designed w-family fun in mind.
Adding even more flexibility is the detached guest house, providing endless possibilities as a private guest suite,pool house,home office, hobby space, or accommodations for extended family.Parking is equally impressive w-an oversized garage designed to comfortably accommodate full-size trucks, generous driveway space,additional room for RV, boat,or guest parking.While the outdoor spaces steal the show the interior offers a warm and comfortable layout.Kitchen features custom cabinetry,granite countertops,breakfast bar,gas cooktop w-pot filler, boundless countertop workspace and expansive windows overlooking the backyard that fill the home with natural light.Cozy fireplace anchors the living room while the Private Primary suite sits in the back of the house.Flexible study is ideal as a home office or fourth bedroom and is complemented by a convenient half bath and spacious mud room.This property offers something that’s becoming increasingly difficult to find, a peaceful country setting w-room to spread out,entertain and enjoy the outdoors while still being conveniently located to the Metroplex.Homes like this are rare because it’s not just about the house it’s about the way you’ll live once you get here.
Sold
Price Unknown
4010 Hackberry Cir, Caddo Mills, TX 75135
4beds
2,980sqft
Single Family Residence
Built in 2012
1.5 Acres Lot
$634,000 Zestimate®
$--/sqft
$3,454 Estimated rent
Home value
$634,000
$590,000 - $678,000
$3,454/mo
Zestimate® history
Owner options
List your home for rent
$3,454/mo
Rent Zestimate®
Find your next renter with Zillow Rental Manager. Plus, with online applications, you can quickly screen prospective tenants – for free.
$3,454/mo
Rent Zestimate®
Refinance and save
Refinancing to a lower rate could help reduce your monthly payments and save thousands over the life of the loan.
Explore your selling options
Work with a Zillow partner agent
Leverage their expertise and Zillow's premium Showcase listings to get your home seen by more buyers.
Get startedList with your own agent
Get your home in front of millions of buyers by listing it on Zillow.
Learn how to do itSell it yourself
Take full control of how buyers see your home on Zillow by listing For Sale by Owner (FSBO).
List your homeWhat's special
Granite countertopsWarm and comfortable layoutSpacious mud roomGenerous driveway spaceBoundless countertop workspaceConvenient half bathKitchen features custom cabinetry
Zillow last checked:
Listing updated:
Listed by:
Beckye Evans 0514438 469-774-7754,
Coldwell Banker Apex, REALTORS 972-442-7575,
Baylee Jordan 0754893 903-259-9809,
Coldwell Banker Apex, REALTORS
Bought with:
Christina Money, 0708230
The Platinum Group RE, LLC
Source: NTREIS,MLS#: 21336715
Facts & features
Interior
Bedrooms & bathrooms
- Bedrooms: 4
- Bathrooms: 4
- Full bathrooms: 3
- 1/2 bathrooms: 1
Primary bedroom
- Level: First
- Dimensions: 15 x 15
Primary bedroom
- Features: En Suite Bathroom, Walk-In Closet(s)
- Level: First
- Dimensions: 12 x 11
Bedroom
- Features: Walk-In Closet(s)
- Level: First
- Dimensions: 12 x 15
Bedroom
- Level: First
- Dimensions: 14 x 12
Primary bathroom
- Features: Dual Sinks, Double Vanity, En Suite Bathroom, Granite Counters, Garden Tub/Roman Tub, Separate Shower
- Level: First
- Dimensions: 14 x 10
Primary bathroom
- Features: En Suite Bathroom, Granite Counters
- Level: First
- Dimensions: 9 x 4
Breakfast room nook
- Features: Breakfast Bar, Eat-in Kitchen, Granite Counters
- Level: First
- Dimensions: 14 x 9
Dining room
- Level: First
- Dimensions: 11 x 12
Other
- Level: First
- Dimensions: 4 x 6
Half bath
- Level: First
- Dimensions: 5 x 5
Kitchen
- Features: Breakfast Bar, Eat-in Kitchen, Granite Counters, Kitchen Island, Pantry, Pot Filler, Walk-In Pantry
- Level: First
- Dimensions: 13 x 17
Kitchen
- Features: Breakfast Bar, Granite Counters
- Level: First
- Dimensions: 16 x 12
Laundry
- Features: Built-in Features
- Level: First
- Dimensions: 9 x 9
Living room
- Features: Built-in Features, Fireplace
- Level: First
- Dimensions: 19 x 19
Living room
- Level: First
- Dimensions: 16 x 12
Office
- Level: First
- Dimensions: 14 x 10
Heating
- Central, Electric
Cooling
- Central Air, Electric
Appliances
- Included: Dishwasher, Electric Oven, Gas Cooktop, Disposal
- Laundry: Electric Dryer Hookup, Laundry in Utility Room
Features
- Built-in Features, Decorative/Designer Lighting Fixtures, Eat-in Kitchen, Granite Counters, High Speed Internet, In-Law Floorplan, Kitchen Island, Open Floorplan, Pantry, Wired for Data, Natural Woodwork, Walk-In Closet(s), Wired for Sound
- Flooring: Luxury Vinyl Plank, Tile
- Windows: Window Coverings
- Has basement: No
- Number of fireplaces: 1
- Fireplace features: Masonry, Stone, Wood Burning
Interior area
- Total interior livable area: 2,980 sqft
Property
Parking
- Total spaces: 2
- Parking features: Additional Parking, Door-Single, Driveway, Garage, Guest, Oversized, Garage Faces Side, Boat, RV Access/Parking
- Attached garage spaces: 2
Features
- Levels: One
- Stories: 1
- Patio & porch: Awning(s), Covered
- Exterior features: Awning(s), Outdoor Grill, Outdoor Kitchen, Rain Gutters, Storage
- Pool features: In Ground, Pool, Pool/Spa Combo, Waterfall, Water Feature
- Fencing: Fenced,Wrought Iron
Lot
- Size: 1.5 Acres
- Features: Acreage, Back Yard, Interior Lot, Lawn, Landscaped, Few Trees
Details
- Additional structures: Guest House, Outdoor Kitchen, Pool House, Residence, Shed(s)
- Parcel number: 206494
Construction
Type & style
- Home type: SingleFamily
- Architectural style: Traditional,Detached
- Property subtype: Single Family Residence
- Attached to another structure: Yes
Materials
- Brick, Stone Veneer
- Foundation: Slab
- Roof: Composition
Condition
- Resale
- Year built: 2012
Utilities & green energy
- Sewer: Aerobic Septic
- Water: Public
- Utilities for property: Electricity Available, Septic Available, Water Available
Community & HOA
Community
- Security: Prewired
- Subdivision: Hackberry Farm
HOA
- Has HOA: No
Location
- Region: Caddo Mills
Financial & listing details
- Tax assessed value: $644,976
- Annual tax amount: $15,015
- Date on market: 7/22/2026
- Cumulative days on market: 4 days
- Listing terms: Cash,Conventional,FHA,VA Loan
- Exclusions: Speakers,
Price history
| Date | Event | Price |
|---|---|---|
| 8/19/2026 | Sold | -- |
Source: NTREIS #21336715 Report a problem | ||
| 8/18/2026 | Pending sale | $639,900$215/sqft |
Source: NTREIS #21336715 Report a problem | ||
| 7/31/2026 | Contingent | $639,900$215/sqft |
Source: NTREIS #21336715 Report a problem | ||
| 7/22/2026 | Listed for sale | $639,900$215/sqft |
Source: NTREIS #21336715 Report a problem | ||
| 6/30/2015 | Sold | -- |
Source: Agent Provided Report a problem | ||
Public tax history
| Year | Property taxes | Tax assessment |
|---|---|---|
| 2026 | -- | $644,976 -2% |
| 2025 | $13,029 -0.1% | $658,340 +2.7% |
| 2024 | $13,036 +7.2% | $641,265 +7% |
| 2023 | $12,158 -6.5% | $599,363 +8.9% |
| 2022 | $12,998 +24.4% | $550,193 +32.7% |
| 2021 | $10,445 +9.5% | $414,730 +4.3% |
| 2020 | $9,542 +13.5% | $397,500 +25.9% |
| 2019 | $8,405 +4.2% | $315,760 +9.4% |
| 2018 | $8,070 +7.6% | $288,640 +8.9% |
| 2017 | $7,497 +1.8% | $265,090 +6.6% |
| 2016 | $7,362 +17.4% | $248,700 +7.6% |
| 2015 | $6,271 | $231,130 +7.7% |
| 2014 | $6,271 | $214,660 +139.1% |
| 2013 | -- | $89,760 +298.9% |
| 2012 | -- | $22,500 |
| 2011 | -- | $22,500 |
| 2007 | -- | $22,500 |
Find assessor info on the county website
Neighborhood: 75135
Nearby homes
- $--4 bd2 ba2.1k sqft4020 Hackberry Cir, Caddo Mills, TX 75135Sold

- $471,1003 bd3 ba2.3k sqft4000 Hackberry Cir, Caddo Mills, TX 75135Off Market
- $433,3003 bd2 ba1.9k sqft3642 Fm 1565, Caddo Mills, TX 75135Off Market

- $569,900-- bd-- ba2.1k sqft4040 Hackberry Cir, Caddo Mills, TX 75135Off Market
- $1,330-- bd-- ba-- sqftSecretarit Ln, Caddo mills, TX 75135Off Market
- $483,6004 bd3 ba2.1k sqft4050 Hackberry Cir, Caddo Mills, TX 75135Off Market
- $505,500-- bd-- ba2.1k sqft4015 Hackberry Cir, Caddo Mills, TX 75135Off Market
- $339,3004 bd3 ba2.2k sqft4025 Hackberry, Caddo Mills, TX 75135Off Market
Nearby schools
GreatSchools rating
- 9/10Kathryn Griffis Elementary SchoolGrades: PK-4Distance: 0.2 mi
- 7/10Caddo Mills Middle SchoolGrades: 7-8Distance: 2.4 mi
- 6/10Caddo Mills High SchoolGrades: 9-12Distance: 1.4 mi
Schools provided by the listing agent
- Elementary: Kathryn Griffis
- Middle: Caddomills
- High: Caddomills
- District: Caddo Mills ISD
Source: NTREIS. This data may not be complete. We recommend contacting the local school district to confirm school assignments for this home.
Get a cash offer in 3 minutes
Find out how much your home could sell for in as little as 3 minutes with a no-obligation cash offer.
Estimated market value
$634,000
Get a cash offer in 3 minutes
Find out how much your home could sell for in as little as 3 minutes with a no-obligation cash offer.
Estimated market value
$634,000
- Texas
- Hunt County
- Caddo Mills
- 75135
- 4010 Hackberry Cir
