Enjoy luxury living in this boutique community conveniently located near major highways and beautiful beaches. Townes at Quail Ridge is now open for sale. This Claremont end unit has a 2 story foyer, very open floor plan and inviting kitchen with the Classic LOOKS finishes. This home had 3 bedroom, loft and finished basement and 2 car garage
Sold for $700,000
$700,000
4010 Heron Drive, Wall, NJ 07727
3beds
--sqft
Condominium
Built in ----
-- sqft lot
$765,300 Zestimate®
$--/sqft
$5,112 Estimated rent
Home value
$765,300
$727,000 - $804,000
$5,112/mo
Zestimate® history
Owner options
List your home for rent
$5,112/mo
Rent Zestimate®
Find your next renter with Zillow Rental Manager. Plus, with online applications, you can quickly screen prospective tenants – for free.
$5,112/mo
Rent Zestimate®
Refinance and save
$5,071/mo
Est. payment
Refinancing to a lower rate could help reduce your monthly payments and save thousands over the life of the loan.
$5,071/mo
Est. payment
Explore your selling options
Work with a Zillow partner agent
Leverage their expertise and Zillow's premium Showcase listings to get your home seen by more buyers.
Get startedList with your own agent
Get your home in front of millions of buyers by listing it on Zillow.
Learn how to do itSell it yourself
Take full control of how buyers see your home on Zillow by listing For Sale by Owner (FSBO).
List your homeWhat's special
Beautiful beachesClassic looks finishesClaremont end unitOpen floor plan
Zillow last checked:
Listing updated:
Listed by:
June Branagan 732-623-6720,
Landarama Inc.
Bought with:
NON MEMBER MORR
NON MEMBER
Source: MoreMLS,MLS#: 22333220
Facts & features
Interior
Bedrooms & bathrooms
- Bedrooms: 3
- Bathrooms: 4
- Full bathrooms: 3
- 1/2 bathrooms: 1
Rooms
- Room types: Loft
Bedroom
- Area: 143
- Dimensions: 13 x 11
Bedroom
- Area: 100
- Dimensions: 10 x 10
Other
- Area: 304
- Dimensions: 16 x 19
Basement
- Area: 525
- Dimensions: 25 x 21
Dining room
- Area: 98
- Dimensions: 14 x 7
Great room
- Area: 336
- Dimensions: 14 x 24
Kitchen
- Area: 192
- Dimensions: 12 x 16
Heating
- Natural Gas, Forced Air
Cooling
- Central Air
Features
- Ceilings - 9Ft+ 1st Flr
- Basement: Finished
Property
Parking
- Total spaces: 2
- Parking features: Asphalt, Driveway
- Attached garage spaces: 2
- Has uncovered spaces: Yes
Features
- Stories: 2
Details
- Parcel number: 00000
- Zoning description: Residential
Construction
Type & style
- Home type: Condo
- Property subtype: Condominium
- Attached to another structure: Yes
Condition
- New construction: Yes
Utilities & green energy
- Sewer: Public Sewer
Community & HOA
Community
- Subdivision: Townes @ Quail Ridge
HOA
- Has HOA: Yes
- Services included: Common Area, Lawn Maintenance
- HOA fee: $365 monthly
Location
- Region: Farmingdale
Financial & listing details
- Date on market: 3/4/2024
- Inclusions: Washer, Dishwasher, Dryer, Microwave, Stove, Stove Hood, Screens, Gas Cooking
Price history
| Date | Event | Price |
|---|---|---|
| 7/12/2024 | Sold | $700,000+0% |
Source:  MoreMLS #22333220 Report a problem MoreMLS #22333220 Report a problem | ||
| 3/4/2024 | Pending sale | $699,999 |
Source: MoreMLS #22333220 Report a problem | ||
| 3/4/2024 | Listed for sale | $699,999 |
Source: MoreMLS #22333220 Report a problem | ||
| 2/27/2024 | Pending sale | $699,999 |
Source: MoreMLS #22333220 Report a problem | ||
| 2/22/2024 | Listed for sale | $699,999 |
Source: MoreMLS #22333220 Report a problem | ||
| 2/19/2024 | Pending sale | $699,999 |
Source: MoreMLS #22333220 Report a problem | ||
| 2/15/2024 | Price change | $699,999-12.5% |
Source: MoreMLS #22333220 Report a problem | ||
| 1/30/2024 | Price change | $799,999-10% |
Source: MoreMLS #22333220 Report a problem | ||
| 1/23/2024 | Price change | $888,742+0.5% |
Source: MoreMLS #22333220 Report a problem | ||
| 12/19/2023 | Price change | $884,742-3.1% |
Source: MoreMLS #22333220 Report a problem | ||
| 12/12/2023 | Price change | $912,742+3.4% |
Source: MoreMLS #22333220 Report a problem | ||
| 12/2/2023 | Price change | $882,742-3.3% |
Source:  K. Hovnanian Companies, LLC Report a problem K. Hovnanian Companies, LLC Report a problem | ||
| 11/28/2023 | Price change | $912,742+16.3% |
Source: K. Hovnanian Companies, LLC Report a problem | ||
| 11/3/2023 | Listed for sale | $784,990 |
Source: K. Hovnanian Companies, LLC Report a problem | ||
Public tax history
Tax history is unavailable.
Neighborhood: 07727
Nearby homes
- $730,0203 bd3 ba2.3k sqft3037 Quail Ridge Blvd #904, Wall, NJ 07753Sold
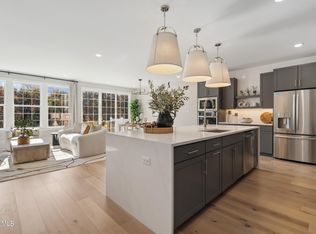
- $731,8373 bd3 ba2.3k sqft3028 Quail Ridge Blvd #606, Wall, NJ 07753Sold
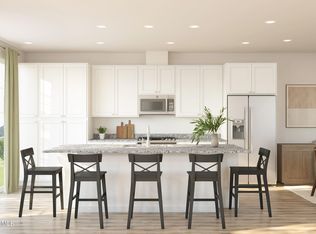
- $725,0013 bd4 ba3.1k sqft4034 Heron Dr #1402, Wall, NJ 07727Sold
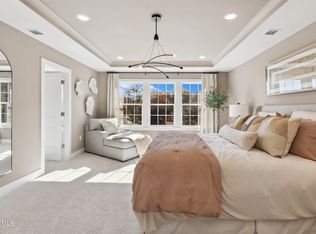
- $753,5713 bd4 ba2.3k sqft3007 Quail Ridge Blvd #302, Neptune, NJ 07753Sold

- $769,0003 bd3 ba2.3k sqft3003 Quail Ridge Blvd #304, Neptune, NJ 07753Sold
- $782,2173 bd4 ba2.3k sqft1006 Pheasant Ln #204, Wall, NJ 07753Sold
- $704,4273 bd3 ba2.3k sqft3029 Quail Ridge Blvd #703, Wall, NJ 07753Sold
- $715,0003 bd4 ba2.3k sqft4000 N Heron Dr, Wall, NJ 07727Sold
Nearby schools
GreatSchools rating
- 9/10Central Elementary SchoolGrades: K-5Distance: 1.2 mi
- 8/10Intermediate SchoolGrades: 6-8Distance: 2.9 mi
- 6/10Wall High SchoolGrades: 9-12Distance: 2.7 mi
Schools provided by the listing agent
- Elementary: Central
- Middle: Wall Intermediate
- High: Wall
Source: MoreMLS. This data may not be complete. We recommend contacting the local school district to confirm school assignments for this home.
Get a cash offer in 3 minutes
Find out how much your home could sell for in as little as 3 minutes with a no-obligation cash offer.
Estimated market value
$765,300
Get a cash offer in 3 minutes
Find out how much your home could sell for in as little as 3 minutes with a no-obligation cash offer.
Estimated market value
$765,300
- New Jersey
- Monmouth County
- Wall
- 07727
- 4010 Heron Drive
Nearby cities
Nearby neighborhoods
Nearby zip codes
Other Wall Topics
