Skip main navigation
Sold for $700,000
  • $700,000

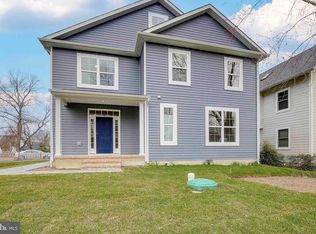
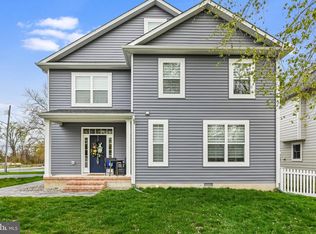
    4010 Honeysuckle Dr, Edgewater, MD 21037

    4beds
    2,670sqft
    Single Family Residence
    Built in 2007
    0.41 Acres Lot
    $781,600 Zestimate®
    $262/sqft
    $3,826 Estimated rent

    Home value

    $781,600

    $743,000 - $821,000

    $3,826/mo

    Zestimate® history
    Loading
    Loading...

    Owner options

    List your home for rent

    $3,826/mo

    Rent Zestimate®

    Find your next renter with Zillow Rental Manager. Plus, with online applications, you can quickly screen prospective tenants – for free.

    Learn more

    $3,826/mo

    Rent Zestimate®

    Refinance and save

    $4,143/mo

    Est. payment

    Refinancing to a lower rate could help reduce your monthly payments and save thousands over the life of the loan.

    See today's rates

    $4,143/mo

    Est. payment

    Explore your selling options

    Work with a Zillow partner agent

    Leverage their expertise and Zillow's premium Showcase listings to get your home seen by more buyers.

    Get started

    List with your own agent

    Get your home in front of millions of buyers by listing it on Zillow.

    Learn how to do it

    Sell it yourself

    Take full control of how buyers see your home on Zillow by listing For Sale by Owner (FSBO).

    List your home

    What's special

    Spacious main levelCeramic flooringHalf bathRough plumbingHigh ceilingsLarge master suiteCathedral ceiling
    Beautiful home in Shoreham neighborhood only moments from the Chesapeake Bay. Walking in you are welcomed with the 2 story foyer and spacious main level with high ceilings. Main level includes family room with pellet stove, half bath, and an office/den. Large master suite with cathedral ceiling has a walk in closet and an ensuite bath containing ceramic flooring. Unfinished basement has rough plumbing offering many options for future usage. Located in Shoreham which is just minutes from Mayo Beach and provides voluntary community membership that includes boat ramp usage. The solar panels are owned and there are 61 of them. The home is entirely electric so there is no utility bill. BGE typically buys back energy every year. HVAC active warranty until this fall, Home warranty active until Jan. of 2024.

    Zillow last checked:

    Listing updated:

    Listed by:

    Cynthia Lentz 301-377-2269,

    Long & Foster Real Estate, Inc.,

    Co-Listing Agent: Roman Mychajliw 240-994-5067,

    Long & Foster Real Estate, Inc.

    Bought with:

    Nataliya Lutsiv, 664600

    RE/MAX Executive

    Source: Bright MLS,MLS#: MDAA2063960MLS Logo

    Facts & features

    Interior

    Bedrooms & bathrooms
    • Bedrooms: 4
    • Bathrooms: 3
    • Full bathrooms: 2
    • 1/2 bathrooms: 1
    • Main level bathrooms: 1
    Basement
    • Area: 1269
    Heating
    • Heat Pump, Electric
    Cooling
    • Central Air, Electric
    Appliances
    • Included: Dishwasher, Ice Maker, Microwave, Refrigerator, Cooktop, Water Conditioner - Owned, Water Dispenser, Electric Water Heater
    • Laundry: Washer/Dryer Hookups Only, Laundry Room
    Features
    • Attic, Breakfast Area, Kitchen - Efficiency, Dining Area, Crown Molding, Primary Bath(s), Open Floorplan, 2 Story Ceilings
    • Flooring: Wood
    • Basement: Other
    • Number of fireplaces: 1
    • Fireplace features: Glass Doors
    Interior area
    • Total structure area: 3,939
    • Total interior livable area: 2,670 sqft
    • Finished area above ground: 2,670
    • Finished area below ground: 0

    Property

    Parking
    • Total spaces: 2
    • Parking features: Garage Faces Front, Attached
    • Attached garage spaces: 2
    Accessibility
    • Accessibility features: None
    Features
    • Levels: Two
    • Stories: 2
    • Pool features: None
    • Has spa: Yes
    • Spa features: Bath
    • Waterfront features: River
    Lot
    • Size: 0.41 Acres
    Details
    • Additional structures: Above Grade, Below Grade
    • Parcel number: 020100006849800
    • Zoning: R
    • Special conditions: Standard

    Construction

    Type & style
    • Home type: SingleFamily
    • Architectural style: Colonial
    • Property subtype: Single Family Residence
    Materials
    • Vinyl Siding
    • Foundation: Crawl Space
    Condition
    • New construction: No
    • Year built: 2007
    Details
    • Builder name: US FINANCIAL CAPITAL INC

    Utilities & green energy

    • Sewer: Public Sewer
    • Water: Well

    Community & neighborhood

    Location
    • Region: Edgewater
    • Subdivision: Shoreham Beach

    Other

    Other facts
    • Listing agreement: Exclusive Agency
    • Ownership: Fee Simple

    Price history

    DateEventPrice
    8/25/2023Sold$700,000-0.7%$262/sqft
    Source: Bright MLS #MDAA2063960 Report a problem
    7/11/2023Pending sale$705,000$264/sqft
    Source: Bright MLS #MDAA2063960 Report a problem
    7/3/2023Price change$705,000+0.7%$264/sqft
    Source: Bright MLS #MDAA2063960 Report a problem
    6/16/2023Listed for sale$699,900$262/sqft
    Source: Bright MLS #MDAA2062276 Report a problem
    6/12/2008Listing removed$699,900$262/sqft
    Source: NCI Report a problem
    11/14/2007Listed for sale$699,900+295.4%$262/sqft
    Source: Number1Expert #aa6374241 Report a problem
    5/11/2005Sold$177,000$66/sqft
    Source: Public Record Report a problem

    Public tax history

    YearProperty taxesTax assessment
    2025$6,889 +10.2%$605,133 +6%
    2024$6,249 +6.7%$570,667 +6.4%
    2023$5,855 +5.7%$536,200 +1.1%
    2022$5,540 +1.2%$530,133 +1.2%
    2021$5,477 +1.1%$524,067 +1.2%
    2020$5,418 +3.5%$518,000
    2019$5,237 +7.1%$518,000 +7.4%
    2018$4,892 +1994.1%$482,467 +3.8%
    2017$234 $464,700 +4.3%
    2016$234 $445,400 +4.5%
    2015$234 $426,100 +4.7%
    2014$234 $406,800
    2013-- $406,800
    2012-- $406,800 -15.8%
    2011-- $482,940 +0.1%
    2010-- $482,642 +0.9%
    2009-- $478,146 +0.9%
    2008-- $473,650 +202.8%
    2007-- $156,426 +51.6%
    2006-- $103,213 +106.4%
    2005-- $50,000 +3.5%
    2004-- $48,332 +3.6%
    2003-- $46,666 +3.7%
    2002-- $45,000
    2001-- $45,000

    Find assessor info on the county website

    Neighborhood: 21037

    Nearby schools

    GreatSchools rating
    Schools provided by the listing agent
    • District: Anne Arundel County Public Schools

    Source: Bright MLS. This data may not be complete. We recommend contacting the local school district to confirm school assignments for this home.

    Get a cash offer in 3 minutes
    Find out how much your home could sell for in as little as 3 minutes with a no-obligation cash offer.
    Estimated market value
    $781,600
    Get a cash offer in 3 minutes
    Find out how much your home could sell for in as little as 3 minutes with a no-obligation cash offer.
    Estimated market value
    $781,600