Welcome to this beautiful two-story brick home nestled in the desirable Hurstbourne Woods neighborhood, where comfort meets convenience. As you enter, you'll find a welcoming main level designed for both everyday living and entertaining. The family room offers a cozy retreat, seamlessly flowing into the kitchen, which boasts island seating for casual meals or lively conversations. For more formal gatherings, the dining room provides the perfect setting to host dinners and celebrations. A half bathroom is conveniently located nearby for the comfort of your guests. The expansive back deck is perfect for alfresco dining or enjoying crisp Fall evenings under the stars. The large, fenced backyard provides ample space for outdoor activities, gardening, or just unwinding in privacy. Upstairs, the home offers four well-appointed bedrooms. The primary suite is a true sanctuary with a spacious ensuite bathroom and walk-in closet, creating a perfect space to unwind. The three additional guest rooms are generously sized, sharing a full bathroom conveniently located in the hallway to ensure comfort for family and friends alike. The finished basement is a versatile bonus space, featuring a recreational room, an additional family room, and a full bathroom, making it ideal for movie nights, workouts, or accommodating guests. With an attached two-car garage, you'll have plenty of space for vehicles and storage. Perfectly situated just minutes from the shopping, dining, and amenities of Hurstbourne Parkway, and with easy access to I-64, this home provides the ideal blend of suburban tranquility and urban convenience.
Sold for $425,000
Tax assessed value
$425,000
4010 Hurstbourne Woods Dr, Louisville, KY 40299
4beds
2,767sqft
Single Family Residence
Built in 1992
0.51 Acres Lot
$461,200 Zestimate®
$154/sqft
$2,663 Estimated rent
Home value
$461,200
$438,000 - $484,000
$2,663/mo
Zestimate® history
Owner options
List your home for rent
$2,663/mo
Rent Zestimate®
Find your next renter with Zillow Rental Manager. Plus, with online applications, you can quickly screen prospective tenants – for free.
$2,663/mo
Rent Zestimate®
Refinance and save
$3,005/mo
Est. payment
Refinancing to a lower rate could help reduce your monthly payments and save thousands over the life of the loan.
$3,005/mo
Est. payment
Explore your selling options
Work with a Zillow partner agent
Leverage their expertise and Zillow's premium Showcase listings to get your home seen by more buyers.
Get startedList with your own agent
Get your home in front of millions of buyers by listing it on Zillow.
Learn how to do itSell it yourself
Take full control of how buyers see your home on Zillow by listing For Sale by Owner (FSBO).
List your homeWhat's special
Zillow last checked:
Listing updated:
Listed by:
Laura A Rice 502-595-8450,
Lenihan Sotheby's Int'l Realty
Bought with:
Lena Goldentul, 207207
Forman, Jones & Associates REALTORS
Source: Metro Search Inc. LLC DBA Apex MLS,MLS#: 1671469
Facts & features
Interior
Bedrooms & bathrooms
- Bedrooms: 4
- Bathrooms: 4
- Full bathrooms: 3
- 1/2 bathrooms: 1
Primary bedroom
- Level: Second
Bedroom
- Level: Second
Bedroom
- Level: Second
Bedroom
- Level: Second
Primary bathroom
- Description: Ensuite
- Level: Second
Half bathroom
- Level: First
Full bathroom
- Level: Second
Full bathroom
- Level: Basement
Breakfast room
- Level: First
Dining room
- Level: First
Family room
- Level: Basement
Kitchen
- Level: First
Laundry
- Level: Basement
Living room
- Level: First
Other
- Description: Recreational Room
- Level: Basement
Sitting room
- Description: Formal Sitting Room
- Level: First
Heating
- Forced Air, Natural Gas
Cooling
- Central Air
Features
- Basement: Finished
- Number of fireplaces: 1
Interior area
- Total structure area: 2,092
- Total interior livable area: 2,767 sqft
- Finished area above ground: 2,092
- Finished area below ground: 675
Property
Parking
- Total spaces: 2
- Parking features: Attached, Entry Rear, Driveway
- Attached garage spaces: 2
- Has uncovered spaces: Yes
Features
- Stories: 2
- Patio & porch: Deck
- Fencing: Privacy,Wood,Chain Link
Lot
- Size: 0.51 Acres
- Features: Sidewalk
Details
- Parcel number: 256900510000
Construction
Type & style
- Home type: SingleFamily
- Architectural style: Traditional
- Property subtype: Single Family Residence
Materials
- Wood Frame, Brick Veneer
- Foundation: Concrete Perimeter
- Roof: Shingle
Condition
- Year built: 1992
Utilities & green energy
- Sewer: Public Sewer
- Water: Public
- Utilities for property: Electricity Connected, Natural Gas Connected
Community & HOA
Community
- Subdivision: Hurstbourne Woods
HOA
- Has HOA: Yes
- HOA fee: $337 annually
Location
- Region: Louisville
Financial & listing details
- Price per square foot: $154/sqft
- Tax assessed value: $425,000
- Annual tax amount: $4,849
- Date on market: 9/27/2024
- Electric utility on property: Yes
Price history
| Date | Event | Price |
|---|---|---|
| 10/25/2024 | Sold | $425,000$154/sqft |
Source:  Metro Search Inc. LLC DBA Apex MLS #1671469 Report a problem Metro Search Inc. LLC DBA Apex MLS #1671469 Report a problem | ||
| 10/22/2024 | Pending sale | $425,000$154/sqft |
Source: Metro Search Inc. LLC DBA Apex MLS #1671469 Report a problem | ||
| 9/29/2024 | Contingent | $425,000$154/sqft |
Source: Metro Search Inc. LLC DBA Apex MLS #1671469 Report a problem | ||
| 9/27/2024 | Listed for sale | $425,000+22.5%$154/sqft |
Source: Metro Search Inc. LLC DBA Apex MLS #1671469 Report a problem | ||
| 12/29/2020 | Sold | $346,800+2%$125/sqft |
Source: Metro Search Inc. LLC DBA Apex MLS #1574052 Report a problem | ||
| 11/14/2020 | Listed for sale | $339,900+14.5%$123/sqft |
Source: C. Thieneman REALTORS, LLC #1574052 Report a problem | ||
| 10/13/2018 | Sold | $296,900-1%$107/sqft |
Source: Public Record Report a problem | ||
| 9/7/2018 | Pending sale | $299,900$108/sqft |
Source: RE/MAX ALLIANCE #1512542 Report a problem | ||
| 8/22/2018 | Listed for sale | $299,900$108/sqft |
Source: RE/MAX Alliance #1512542 Report a problem | ||
Public tax history
| Year | Property taxes | Tax assessment |
|---|---|---|
| 2025 | $4,849 +12.9% | $425,000 +12.3% |
| 2024 | $4,296 +6.1% | $378,510 +9.1% |
| 2023 | $4,051 +1.4% | $346,800 |
| 2022 | $3,995 -6.9% | $346,800 |
| 2021 | $4,292 +24.9% | $346,800 +16.8% |
| 2020 | $3,435 | $296,900 |
| 2019 | $3,435 +36.2% | $296,900 +31.9% |
| 2018 | $2,522 | $225,120 |
| 2017 | $2,522 +14.7% | $225,120 +2.3% |
| 2013 | $2,200 | $220,000 |
| 2011 | $2,200 | $220,000 |
| 2010 | $2,200 | $220,000 |
| 2009 | $2,200 | $220,000 |
| 2007 | -- | $220,000 |
| 2006 | -- | $220,000 |
| 2005 | -- | $220,000 +18.9% |
| 2004 | -- | $185,000 |
Find assessor info on the county website
Neighborhood: Jeffersontown
Nearby homes
- $330,0003 bd2 ba1.6k sqft4008 Hurstbourne Woods Dr, Louisville, KY 40299Sold
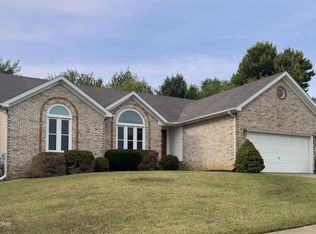
- $400,0002 bd2 ba1.9k sqft8303 Rockvine Ct, Louisville, KY 40299Sold
- $394,700-- bd2 ba1.7k sqft8301 Rockvine Ct, Louisville, KY 40299Off Market
- $417,9004 bd3 ba2.9k sqft4006 Hurstbourne Woods Dr, Louisville, KY 40299Off Market
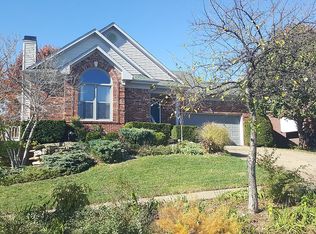
- $350,800-- bd2 ba1.4k sqft4013 Hurstbourne Woods Dr, Louisville, KY 40299Off Market
- $351,0002 bd2 ba1.6k sqft4009 Hurstbourne Woods Dr, Louisville, KY 40299Off Market
- $415,0003 bd3 ba2.5k sqft4015 Hurstbourne Woods Dr, Louisville, KY 40299Sold
- $367,8002 bd2 ba2k sqft4004 Hurstbourne Woods Dr, Louisville, KY 40299Off Market
Nearby schools
GreatSchools rating
- 3/10Watterson Elementary SchoolGrades: K-5Distance: 1.3 mi
- 3/10Ramsey Middle SchoolGrades: 6-8Distance: 4.1 mi
- 2/10Fern Creek Traditional High SchoolGrades: 9-12Distance: 2.2 mi


Get pre-qualified for a loan
At Zillow Home Loans, we can pre-qualify you in as little as 5 minutes with no impact to your credit score.An equal housing lender. NMLS #10287.
Sell for more on Zillow
Get a Zillow Showcase℠ listing at no additional cost and you could sell for .
$461,200
2% more
+$9,224
With Zillow Showcase(estimated)
$470,424
- Kentucky
- Jefferson County
- Louisville
- 40299
- Jeffersontown
- 4010 Hurstbourne Woods Dr
Nearby cities
Nearby neighborhoods
Nearby zip codes
Other Louisville Topics
