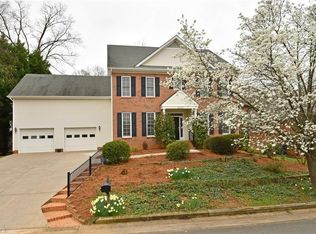
Just Listed and ready for you to move right in! Wonderfully cared for home with an open floorplan, nice flow and natural light. This inviting home offers a living room open to the kitchen and breakfast area plus a formal dining space. The primary suite is a true retreat with lots of storage options, an updated bathroom and a sitting area. There are 4 nice sized bedrooms in total and the upper level has newer carpet. The main level offers hardwoods and LVP style flooring. This home has been wonderfully maintained with new hot water heater (2022), carpet and ADT (2022), 2 Lennox HVAC units (2019), gutter guards and garage door (2020), 2 Exterior doors and storm doors (2021). It also has a termite bait system, quarterly pest control and annual service on HVAC units. Outdoors you'll love the deck, partially wooded yard and patio. Sought after neighborhood with community swimming pool included in the HOA dues. Don't miss out on this great home!
Sold for $389,900
$389,900
4010 Ivy Bluff Trl, Winston Salem, NC 27106
4beds
2,357sqft
Stick/Site Built, Residential, Single Family Residence
Built in 1998
-- sqft lot
$412,000 Zestimate®
$--/sqft
$2,386 Estimated rent
Home value
$412,000
$391,000 - $433,000
$2,386/mo
Zestimate® history
Owner options
List your home for rent
$2,386/mo
Rent Zestimate®
Find your next renter with Zillow Rental Manager. Plus, with online applications, you can quickly screen prospective tenants – for free.
$2,386/mo
Rent Zestimate®
Refinance and save
$2,786/mo
Est. payment
Refinancing to a lower rate could help reduce your monthly payments and save thousands over the life of the loan.
$2,786/mo
Est. payment
Explore your selling options
Work with a Zillow partner agent
Leverage their expertise and Zillow's premium Showcase listings to get your home seen by more buyers.
Get startedList with your own agent
Get your home in front of millions of buyers by listing it on Zillow.
Learn how to do itSell it yourself
Take full control of how buyers see your home on Zillow by listing For Sale by Owner (FSBO).
List your homeWhat's special
Garage doorUpdated bathroomCommunity swimming poolFormal dining spaceOpen floorplanNew hot water heaterNatural light
Zillow last checked:
Listing updated:
Listed by:
Nikole Daigle 336-362-6310,
RE/MAX Realty Consultants
Bought with:
Michael Holbrook, 236755
Wilkes Realty, LLC
Source: Triad MLS,MLS#: 1123237 Originating MLS: Greensboro
Originating MLS: GreensboroFacts & features
Interior
Bedrooms & bathrooms
- Bedrooms: 4
- Bathrooms: 3
- Full bathrooms: 2
- 1/2 bathrooms: 1
- Main level bathrooms: 1
Primary bedroom
- Level: Second
- Dimensions: 23 x 15.33
Bedroom 2
- Level: Second
- Dimensions: 12 x 10.42
Bedroom 3
- Level: Second
- Dimensions: 14 x 10.75
Bedroom 4
- Level: Second
- Dimensions: 14 x 10.75
Breakfast
- Level: Main
- Dimensions: 10 x 10
Dining room
- Level: Main
- Dimensions: 11.5 x 10
Kitchen
- Level: Main
- Dimensions: 12 x 10
Living room
- Level: Main
- Dimensions: 19.5 x 14
Heating
- Forced Air, Natural Gas
Cooling
- Central Air
Appliances
- Included: Microwave, Dishwasher, Disposal, Free-Standing Range, Gas Water Heater
- Laundry: Dryer Connection, Laundry Room, Washer Hookup
Features
- Ceiling Fan(s), Dead Bolt(s), Pantry
- Flooring: Laminate, Vinyl, Wood
- Basement: Crawl Space
- Attic: Pull Down Stairs
- Number of fireplaces: 1
- Fireplace features: Gas Log, Living Room
Interior area
- Total structure area: 2,357
- Total interior livable area: 2,357 sqft
- Finished area above ground: 2,357
Property
Parking
- Total spaces: 2
- Parking features: Driveway, Garage, Garage Door Opener, Attached
- Attached garage spaces: 2
- Has uncovered spaces: Yes
Features
- Levels: Two
- Stories: 2
- Patio & porch: Porch
- Exterior features: Garden
- Pool features: Community
Lot
- Features: Partially Wooded
- Residential vegetation: Partially Wooded
Details
- Parcel number: 6807365699
- Zoning: RS9
- Special conditions: Owner Sale
Construction
Type & style
- Home type: SingleFamily
- Architectural style: Traditional
- Property subtype: Stick/Site Built, Residential, Single Family Residence
Materials
- Brick, Vinyl Siding
Condition
- Year built: 1998
Utilities & green energy
- Sewer: Public Sewer
- Water: Public
Community & HOA
Community
- Security: Smoke Detector(s)
- Subdivision: Chadwyck
HOA
- Has HOA: Yes
- HOA fee: $410 annually
Location
- Region: Winston Salem
Financial & listing details
- Tax assessed value: $294,500
- Annual tax amount: $3,869
- Date on market: 10/24/2023
- Cumulative days on market: 73 days
- Listing agreement: Exclusive Right To Sell
- Listing terms: Cash,Conventional,FHA
Price history
| Date | Event | Price |
|---|---|---|
| 2/2/2024 | Sold | $389,900 |
Source:  Triad MLS #1123237 Report a problem Triad MLS #1123237 Report a problem | ||
| 1/7/2024 | Pending sale | $389,900 |
Source: Triad MLS #1123237 Report a problem | ||
| 10/24/2023 | Listed for sale | $389,900+60.8% |
Source: Triad MLS #1123237 Report a problem | ||
| 10/6/2017 | Sold | $242,500-6.4% |
Source: Triad MLS #831358 Report a problem | ||
| 9/23/2017 | Pending sale | $259,000$110/sqft |
Source: Leonard Ryden Burr Real Estate #831358 Report a problem | ||
| 6/21/2017 | Price change | $259,000-2.1%$110/sqft |
Source: Leonard Ryden Burr Real Estate #831358 Report a problem | ||
| 5/22/2017 | Price change | $264,500-2%$112/sqft |
Source: Leonard Ryden Burr Real Estate #831358 Report a problem | ||
| 4/28/2017 | Pending sale | $269,900$115/sqft |
Source: Leonard Ryden Burr Real Estate #831358 Report a problem | ||
| 4/21/2017 | Listed for sale | $269,900+9.3%$115/sqft |
Source: Leonard Ryden Burr Real Estate #831358 Report a problem | ||
| 6/15/2007 | Sold | $246,900+9.7% |
Source: Triad MLS #W412487 Report a problem | ||
| 8/15/2001 | Sold | $225,000+11.9% |
Source: Triad MLS #W127401 Report a problem | ||
| 3/17/1999 | Sold | $201,000$85/sqft |
Source: Public Record Report a problem | ||
Public tax history
| Year | Property taxes | Tax assessment |
|---|---|---|
| 2025 | $4,790 +15.9% | $434,600 +47.6% |
| 2024 | $4,131 +4.8% | $294,500 |
| 2023 | $3,943 +1.9% | $294,500 |
| 2022 | $3,869 +1.8% | $294,500 |
| 2021 | $3,800 +4.9% | $294,500 +12.2% |
| 2020 | $3,623 -0.7% | $262,400 |
| 2019 | $3,650 +5.3% | $262,400 |
| 2018 | $3,466 | $262,400 +22% |
| 2016 | $3,466 +24.3% | $215,060 |
| 2015 | $2,788 +3.1% | $215,060 |
| 2014 | $2,703 | $215,060 |
| 2013 | -- | $215,060 -12.1% |
| 2012 | -- | $244,749 |
| 2011 | -- | $244,749 |
| 2010 | -- | $244,749 |
| 2009 | -- | $244,749 +1% |
| 2008 | -- | $242,226 |
| 2006 | -- | $242,226 |
| 2005 | -- | $242,226 +5.3% |
| 2004 | -- | $230,058 |
| 2003 | -- | $230,058 +7.6% |
| 2001 | -- | $213,883 -1.3% |
| 2000 | -- | $216,760 |
Find assessor info on the county website
Neighborhood: Chadwyck
Nearby homes
- $377,4004 bd2 ba2.2k sqft4000 Ivy Bluff Trl, Winston Salem, NC 27106Off Market
- $443,5004 bd4 ba3.4k sqft4020 Ivy Bluff Trl, Winston Salem, NC 27106Off Market
- $479,8004 bd4 ba3.4k sqft4020 Ivy Bluff Trial, Winston Salem, NC 27106Off Market
- $425,8004 bd2 ba2.4k sqft4370 Langhorne Dr, Winston Salem, NC 27106Off Market
- $426,6004 bd3 ba2.1k sqft4410 Langhorne Dr, Winston Salem, NC 27106Off Market
- $649,0005 bd5 ba4.8k sqft4028 Ivy Bluff Trl, Winston Salem, NC 27106Sold
- $521,4004 bd4 ba3.1k sqft4015 Ivy Bluff Trl, Winston Salem, NC 27106Off Market
- $446,5004 bd3 ba2.7k sqft4025 Ivy Bluff Trl, Winston Salem, NC 27106Off Market
Nearby schools
GreatSchools rating
- 7/10Vienna ElementaryGrades: PK-5Distance: 2.6 mi
- 8/10Lewisville MiddleGrades: 6-8Distance: 4.1 mi
- 4/10Mount Tabor HighGrades: 9-12Distance: 2.4 mi
Schools provided by the listing agent
- Elementary: Vienna
- Middle: Lewisville
- High: Mt. Tabor
Source: Triad MLS. This data may not be complete. We recommend contacting the local school district to confirm school assignments for this home.
Get a cash offer in 3 minutes
Find out how much your home could sell for in as little as 3 minutes with a no-obligation cash offer.
Estimated market value
$412,000
Get a cash offer in 3 minutes
Find out how much your home could sell for in as little as 3 minutes with a no-obligation cash offer.
Estimated market value
$412,000
- North Carolina
- Forsyth County
- Winston-Salem
- 27106
- Chadwyck
- 4010 Ivy Bluff Trl
Nearby cities
Nearby neighborhoods
Nearby zip codes
Other Winston-Salem Topics
