Skip main navigation
Under contract
  • $330,000

    4010 Kansas Ave NW APT 2, Washington, DC 20011

    2beds
    700sqft
    : 
    Loading
    Get pre-qualified
    Condominium
    Built in 1933
    -- sqft lot
    $325,400 Zestimate®
    $471/sqft
    $350/mo HOA

    What's special

    Private off-street parkingVersatile rear denFenced-in backyardPrimary bedroomLarge updated kitchenGood closet spaceGas cooking
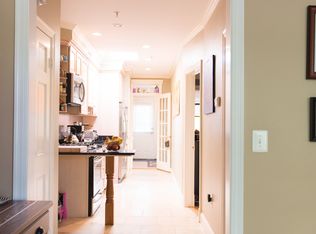
    Renovated Condo and Urban Oasis in Central Washington, DC Location Discover the perfect blend of community, convenience, and modern living at 4010 Kansas Avenue NW #2. This beautifully renovated 1BR + Den/1BA condo with just over 700 square feet features private off-street parking and a charming fenced-in outdoor space. As you approach the unit, a welcoming flagstone walkway leads you past a delightful front yard adorned with a cherry blossom tree. Step inside Unit #2, conveniently located just off the main entrance. The spacious living room flows seamlessly into a large, updated kitchen equipped with an eat-in peninsula, gas cooking, and ample counter and cabinet space. The primary bedroom, along with a full bath, is easily accessible from the kitchen. Adjacent to the fridge, you'll find a tucked-away laundry closet with a stacked washer and dryer. The versatile rear den can serve as a second bedroom, office, or whatever suits your needs. This condo boasts recently refinished solid oak floors in the living room and bedrooms, while the kitchen features elegant limestone tile flooring. Additional highlights include good closet space, natural light, crown moldings, a rear deck, and a fenced-in backyard, creating a comfortable sanctuary to live and/or own as a rental investment. 4010 Kansas Avenue is a boutique, self-managed 4-unit condo building that underwent a complete renovation in 2005. Each unit comes with two designated parking spaces located beyond the fenced backyard. The $350 condo fee includes water, trash, and common area maintenance. Perfectly situated at the crossroads of Petworth, Columbia Heights, and 16th Street Heights neighborhoods, this condo is just two blocks from both 13th Street NW and Georgia Avenue. Enjoy a short ⅓ mile walk (about 7 minutes) to the Georgia Ave/Petworth Metro and less than a mile to Columbia Heights Metro, along with a variety of nearby restaurants and retail options.
    11 days
    |
    322
    |
    27
    |

    Likely to sell faster than

    Zillow last checked:

    Listing updated:

    Listed by:

    Jason Townsend 202-415-7400,

    Real Broker, LLC

    Source: Bright MLS,MLS#: DCDC2268992MLS Logo

      Facts & features

      Interior

      Bedrooms & bathrooms
      • Bedrooms: 2
      • Bathrooms: 1
      • Full bathrooms: 1
      • Main level bathrooms: 1
      • Main level bedrooms: 2
      Basement
      • Area: 0
      Heating
      • Forced Air, Natural Gas
      Cooling
      • Central Air, Electric
      Appliances
      • Included: Disposal, Dishwasher, Dryer, Ice Maker, Microwave, Oven/Range - Gas, Refrigerator, Washer/Dryer Stacked, Electric Water Heater
      • Laundry: Main Level, Has Laundry, In Unit
      Features
      • Dining Area, Upgraded Countertops, Eat-in Kitchen
      • Flooring: Wood
      • Windows: Window Treatments
      • Has basement: No
      • Has fireplace: No
      Interior area
      • Total structure area: 700
      • Total interior livable area: 700 sqft
      • Finished area above ground: 700
      • Finished area below ground: 0

      Property

      Parking
      • Total spaces: 2
      • Parking features: Paved, Private, Shared Driveway, Off Street, Alley Access
      • Has uncovered spaces: Yes
      Accessibility
      • Accessibility features: None
      Features
      • Levels: One
      • Stories: 1
      • Patio & porch: Deck, Enclosed
      • Pool features: None
      • Fencing: Full,Back Yard,Wood,Wrought Iron
      • Has view: Yes
      • View description: Garden, Street, Trees/Woods
      Lot
      • Features: Rear Yard, Urban Land-Sassafras-Chillum
      Details
      • Additional structures: Above Grade, Below Grade
      • Parcel number: 2908//2002
      • Zoning: RF-1
      • Special conditions: Standard

      Construction

      Type & style
      • Home type: Condo
      • Architectural style: Federal
      • Property subtype: Condominium
      • Attached to another structure: Yes
      Materials
      • Brick
      Condition
      • New construction: No
      • Year built: 1933
      • Major remodel year: 2005
      Details
      • Builder model: GORGEOUS 1 BR+DEN+CAR PKG

      Utilities & green energy

      • Sewer: Public Sewer
      • Water: Public

      Community & HOA

      Community
      • Condo and coop fee: $350 monthly
      • Subdivision: Columbia Heights
      HOA
      • Has HOA: No
      • Amenities included: Other
      • Services included: Water, Sewer, Common Area Maintenance, Trash, Reserve Funds
      • HOA name: 4010 Kansas Ave Condominium Association
      Location
      • Region: Washington

      Financial & listing details

      • Price per square foot: $471/sqft
      • Tax assessed value: $372,260
      • Annual tax amount: $3,013
      • Date on market: 6/26/2026
      • Listing agreement: Exclusive Right To Sell
      • Ownership: Condominium

        Estimated market value

        $325,400

        $309,000 - $342,000

        $1,978/mo

        Price history

        DateEventPrice
        7/6/2026Contingent$330,000$471/sqft
        Source: Bright MLS #DCDC2268992 Report a problem
        6/27/2026Listed for sale$330,000+0.3%$471/sqft
        Source: Bright MLS #DCDC2268992 Report a problem
        2/15/2023Listing removed--
        Source: Zillow Rentals Report a problem
        2/7/2023Listed for rent$2,050+3.8%$3/sqft
        Source: Zillow Rentals Report a problem
        1/20/2022Listing removed--
        Source: Zillow Rental Network Premium Report a problem
        1/4/2022Listed for rent$1,975-3.7%$3/sqft
        Source: Zillow Rental Network Premium Report a problem
        9/25/2020Listing removed$2,050$3/sqft
        Source: Nest DC LLC Report a problem
        9/3/2020Listed for rent$2,050-4.7%$3/sqft
        Source: Nest DC LLC Report a problem
        2/14/2019Listing removed$2,150$3/sqft
        Source: Nest DC LLC Report a problem
        12/13/2018Listed for rent$2,150$3/sqft
        Source: Nest DC LLC Report a problem
        11/6/2013Sold$329,000+1.2%$470/sqft
        Source: Public Record Report a problem
        6/29/2009Sold$325,000$464/sqft
        Source: Public Record Report a problem

        Public tax history

        YearProperty taxesTax assessment
        2025$3,013 -4.7%$370,170 -4.4%
        2024$3,163 -6.1%$387,270 -5.8%
        2023$3,369 +0.1%$411,010 +0.4%
        2022$3,364 +7.4%$409,540 +7.2%
        2021$3,134 +1.7%$381,950 +5.4%
        2020$3,081 +39%$362,490 +8.5%
        2018$2,217 -9.3%$334,210 -7.2%
        2017$2,444 +7.8%$360,010 +6.3%
        2016$2,268 +8.9%$338,540 +7%
        2015$2,082 +30.1%$316,380 +13.2%
        2014$1,601 +9.3%$279,470 +15.8%
        2013$1,465 -22.7%$241,420 -16.9%
        2012$1,894 $290,370
        2011$1,894 +0.7%$290,370 +0.5%
        2010$1,881 -9.8%$288,810 -7.7%
        2009$2,086 -21%$312,860 +4.3%
        2007$2,640 -4.3%$300,000
        2006$2,760 -4.2%$300,000
        2005$2,880 $300,000

        Find assessor info on the county website

        Monthly payment

        Est. payment

        Payment breakdown

        Explore the cost of this home by adjusting the details. Changes won't be saved.
        All calculations are estimates and provided by Zillow, Inc. for informational purposes only. Actual amounts may vary.
        HOA fees may include property taxes on listings classified as Co-Ops. Contact the listing agent and/or owner for fee details.
        Mortgage interest rates are dependent on a number of factors, including credit score, down payment, and repayment length. Interest rate data provided by Zillow Group Marketplace, Inc. as of 1/1/1970 from various mortgage lenders with which we have lead or other similar arrangements; the Estimated Payment is an average of those rates.
        See how much you could borrow to make a competitive offer.

        Climate risks

        Neighborhood: Sixteenth Street Heights

        Getting around

        94 / 100
        Walker's Paradise
        87 / 100
        Very Bikeable

        Nearby schools

        GreatSchools rating
        Schools provided by the listing agent
        • District: District Of Columbia Public Schools

        Source: Bright MLS. This data may not be complete. We recommend contacting the local school district to confirm school assignments for this home.

        A local agent can set up tours, give advice and negotiate with sellers.

        Browse local experts

        Similar homes

        Skip to the end of the carouselSkip to the beginning of the carousel