Skip main navigation
Sold
  • Price Unknown

    4010 Kerr Dr, Bourg, LA 70343

    4beds
    2,480sqft
    Single Family Residence, Residential
    Built in 1991
    0.52 Acres Lot
    $226,800 Zestimate®
    $--/sqft
    $2,601 Estimated rent

    Home value

    $226,800

    $181,000 - $284,000

    $2,601/mo

    Zestimate® history
    Loading
    Loading...

    Owner options

    List your home for rent

    $2,601/mo

    Rent Zestimate®

    Find your next renter with Zillow Rental Manager. Plus, with online applications, you can quickly screen prospective tenants – for free.

    Learn more

    $2,601/mo

    Rent Zestimate®

    Refinance and save

    Refinancing to a lower rate could help reduce your monthly payments and save thousands over the life of the loan.

    See today's rates

    Explore your selling options

    Work with a Zillow partner agent

    Leverage their expertise and Zillow's premium Showcase listings to get your home seen by more buyers.

    Get started

    List with your own agent

    Get your home in front of millions of buyers by listing it on Zillow.

    Learn how to do it

    Sell it yourself

    Take full control of how buyers see your home on Zillow by listing For Sale by Owner (FSBO).

    List your home

    What's special

    Custom built-in book shelvingCustom built linen cabinetsCustom cabinetryGranite countersDouble rear carportDouble vanitiesWet bar
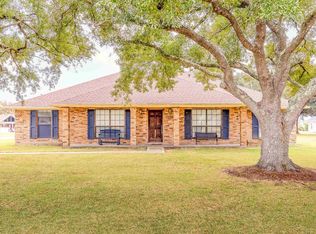
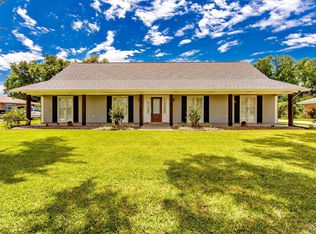
    Step into this custom built Bourg home and be amazed at the timeless amenities it acquires. Upon entering the front door, you'll be greeted by the Foyer & Living Room with a Grand, Brick, Wood-burning fireplace, spiral staircase, brick flooring, and beamed ceilings surrounded by custom built-in book shelving, entertainment center, gun cabinets with glass encased doors, and wet bar. Open to the spacious kitchen and formal dining to allow entertaining & gathering while cooking, the kitchen boasts custom cabinetry, granite counters, electric appliances, double sided raised breakfast bar, pantry & coffee cabinet. This entire home is solid sheeted allowing you to hang your artwork or televisions without worry of its sturdy backing. Water heater, bathroom floors, heat/vent/lights, toilets all replaced in 2024. Roof replaced in 2022. Master bedroom has a vaulted ceiling, enormous walk in closet with shelving, and master bath adorned with a soaking tub/shower, double vanities, and custom built linen cabinets. Home offers a reverse osmosis system, concrete walk ways around the entire home, double rear carport with full bath and an attached storage large enough to house your boat, side by side, or an additional vehicle. All doors are solid wood throughout the home and the wood flooring is mohogany! Call your favorite realtor for your private showing today! Flood Insurance is $982/year

    Zillow last checked:

    Listing updated:

    Listed by:

    Erica Dupre,

    Good Earth Realty, Inc.

    Bought with:

    Wendy Underdonk, 995704467

    Fathom Realty LA, LLC

    Source: ROAM MLS,MLS#: 2024014821MLS Logo

    Facts & features

    Interior

    Bedrooms & bathrooms
    • Bedrooms: 4
    • Bathrooms: 3
    • Full bathrooms: 3
    Primary bedroom
    • Features: Ceiling 9ft Plus, Ceiling Fan(s), Walk-In Closet(s)
    Bedroom 1
    • Level: First
    • Area: 256
    • Dimensions: 16 x 16
    Bedroom 2
    • Level: First
    • Area: 144
    • Dimensions: 12 x 12
    Bedroom 3
    • Level: First
    • Area: 144
    • Dimensions: 12 x 12
    Bedroom 4
    • Level: Second
    • Area: 182
    • Dimensions: 13 x 14
    Primary bathroom
    • Features: Double Vanity, Soaking Tub, Shower Combo
    Dining room
    • Level: First
    • Area: 132
    • Dimensions: 11 x 12
    Kitchen
    • Features: Granite Counters, Pantry, Cabinets Custom Built
    • Level: First
    • Area: 300
    • Dimensions: 12 x 25
    Living room
    • Level: First
    • Area: 750
    • Dimensions: 25 x 30
    Heating
    • Central, Electric
    Cooling
    • Central Air, Ceiling Fan(s)
    Appliances
    • Included: Dishwasher, Range/Oven, Refrigerator
    • Laundry: Inside
    Features
    • Built-in Features, Ceiling 9'+, Beamed Ceilings, Cathedral Ceiling(s), Vaulted Ceiling(s)
    • Flooring: Brick, Carpet, Wood, Other
    • Windows: Screens, Window Treatments
    • Number of fireplaces: 1
    • Fireplace features: Masonry, Wood Burning
    Interior area
    • Total structure area: 3,808
    • Total interior livable area: 2,480 sqft

    Property

    Parking
    • Total spaces: 3
    • Parking features: 3 Cars Park, Attached, Carport, Garage
    • Has attached garage: Yes
    • Has carport: Yes
    Features
    • Stories: 1
    • Patio & porch: Porch
    • Exterior features: Rain Gutters
    • Fencing: None
    Lot
    • Size: 0.52 Acres
    • Dimensions: 106.19 x 207.80 x 211.69 x 97.94
    • Features: Shade Tree(s)
    Details
    • Additional structures: Storage
    • Parcel number: 30417
    • Special conditions: Standard

    Construction

    Type & style
    • Home type: SingleFamily
    • Architectural style: Traditional
    • Property subtype: Single Family Residence, Residential
    Materials
    • Vinyl Siding, Brick
    • Foundation: Slab
    • Roof: Shingle
    Condition
    • New construction: No
    • Year built: 1991

    Utilities & green energy

    • Gas: City/Parish
    • Sewer: Public Sewer
    • Water: Public

    Community & neighborhood

    Location
    • Region: Bourg
    • Subdivision: Green Acre Est

    Other

    Other facts
    • Listing terms: Cash,Conventional,FHA,FMHA/Rural Dev,VA Loan

    Price history

    DateEventPrice
    1/10/2025Sold--
    Source: ROAM MLS #2024014821 Report a problem
    11/18/2024Contingent$260,000$105/sqft
    Source: ROAM MLS #2024014821 Report a problem
    10/6/2024Price change$260,000-13.3%$105/sqft
    Source: ROAM MLS #2024014821 Report a problem
    8/3/2024Listed for sale$299,900+7.1%$121/sqft
    Source: ROAM MLS #2024014821 Report a problem
    4/29/2024Listing removed--
    Source: ROAM MLS #2023016260 Report a problem
    4/1/2024Pending sale$279,900$113/sqft
    Source: ROAM MLS #2023016260 Report a problem
    12/12/2023Price change$279,900-6.7%$113/sqft
    Source: ROAM MLS #2023016260 Report a problem
    9/29/2023Listed for sale$299,900$121/sqft
    Source: ROAM MLS #2023016260 Report a problem
    6/1/1990Sold--
    Source: Agent Provided Report a problem

    Public tax history

    YearProperty taxesTax assessment
    2025$2,809 -2.5%$27,410
    2024$2,881 +12.1%$27,410 +10%
    2023$2,571 -3.8%$24,910
    2022$2,672 +11.8%$24,910 +9.1%
    2021$2,390 -5.2%$22,830 -8.4%
    2020$2,520 -7.6%$24,910 +2.8%
    2019$2,729 +44.8%$24,230 +5%
    2018$1,884 +7.1%$23,080
    2017$1,760 +7.3%$23,080 +5%
    2015$1,640 +2.1%$21,980
    2014$1,607 -0.2%$21,980
    2013$1,609 +1.8%$21,980
    2012$1,581 +5.9%$21,980 +5%
    2011$1,492 +9.2%$20,935 +5%
    2010$1,366 +3.3%$19,935
    2009$1,322 +8.1%$19,935
    2008$1,222 +2.5%$19,935 +1.9%
    2007$1,193 +5.3%$19,570
    2006$1,132 +0.7%$19,570
    2005$1,125 +14.6%$19,570 +10%
    2004$981 +101.2%$17,790 +41.5%
    2003$488 $12,570
    2002-- $12,570
    2001-- $12,570

    Find assessor info on the county website

    Neighborhood: 70343

    Nearby schools

    GreatSchools rating
    Schools provided by the listing agent
    • District: Terrebonne Parish

    Source: ROAM MLS. This data may not be complete. We recommend contacting the local school district to confirm school assignments for this home.