Skip main navigation
Sold for $385,000
  • $385,000

    4010 Kyle St, Rapid City, SD 57701

    3beds
    1,008sqft
    Site Built
    Built in 2018
    8,276.4 Square Feet Lot
    $386,800 Zestimate®
    $382/sqft
    $1,719 Estimated rent

    Home value

    $386,800

    $364,000 - $414,000

    $1,719/mo

    Zestimate® history
    Loading
    Loading...

    Owner options

    List your home for rent

    $1,719/mo

    Rent Zestimate®

    Find your next renter with Zillow Rental Manager. Plus, with online applications, you can quickly screen prospective tenants – for free.

    Learn more

    $1,719/mo

    Rent Zestimate®

    Refinance and save

    $2,385/mo

    Est. payment

    Refinancing to a lower rate could help reduce your monthly payments and save thousands over the life of the loan.

    See today's rates

    $2,385/mo

    Est. payment

    Explore your selling options

    Work with a Zillow partner agent

    Leverage their expertise and Zillow's premium Showcase listings to get your home seen by more buyers.

    Get started

    List with your own agent

    Get your home in front of millions of buyers by listing it on Zillow.

    Learn how to do it

    Sell it yourself

    Take full control of how buyers see your home on Zillow by listing For Sale by Owner (FSBO).

    List your home

    What's special

    Family roomDouble pantriesMaster showerSpacious yardKitchen sinkNew roofEnhanced countertops
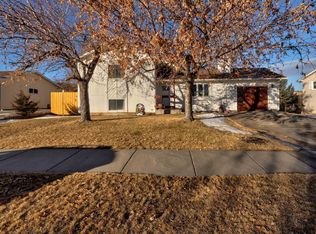
    NEW Front Trex Decking & Back (see remarks for info). Experience the charm of a newly constructed home, enhanced with numerous upgrades. This 3-bedroom, 2 plus-bathroom gem, built in 2018, boasts a clean, contemporary aesthetic that will make you feel like you’re stepping into a brand-new property. Upgrades include a new roof, gutters, fascia, flooring, Zero VOC paint throughout, and enhanced countertops, master shower, kitchen sink, and faucet. Nestled on a quiet cul-de-sac, the home is conveniently located just minutes from shopping and services. The modern kitchen features a farmhouse sink and double pantries. The lower level offers a third bathroom and family room. The spacious yard, beautifully landscaped, awaits your family’s enjoyment. The garage door, at 7 ft. 10 inches, offers more clearance than most. This home is a perfect blend of style, comfort, and convenience. Don’t miss out on this unique opportunity!

    Zillow last checked:

    Listing updated:

    Listed by:

    Michelle Chenoweth,

    eXp Realty

    Bought with:

    NON MEMBER

    NON-MEMBER OFFICE

    Source: Mount Rushmore Area AOR,MLS#: 83786MLS Logo

    Facts & features

    Interior

    Bedrooms & bathrooms
    • Bedrooms: 3
    • Bathrooms: 3
    • Full bathrooms: 2
    • 1/2 bathrooms: 1
    Primary bedroom
    • Level: Main
    • Area: 154
    • Dimensions: 14 x 11
    Bedroom 2
    • Level: Main
    • Area: 99
    • Dimensions: 11 x 9
    Bedroom 3
    • Level: Basement
    • Area: 154
    • Dimensions: 14 x 11
    Dining room
    • Level: Main
    • Area: 96
    • Dimensions: 12 x 8
    Kitchen
    • Level: Main
    • Dimensions: 11 x 10
    Living room
    • Level: Main
    • Area: 168
    • Dimensions: 14 x 12
    Heating
    • Natural Gas, Forced Air
    Cooling
    • Refrig. C/Air
    Appliances
    • Included: Dishwasher, Refrigerator, Electric Range Oven, Microwave
    • Laundry: In Basement
    Features
    • Vaulted Ceiling(s), Walk-In Closet(s), Ceiling Fan(s)
    • Flooring: Carpet, Tile
    • Basement: Full,Partially Finished,Sump Pump
    • Number of fireplaces: 1
    • Fireplace features: None
    Interior area
    • Total structure area: 1,008
    • Total interior livable area: 1,008 sqft

    Property

    Parking
    • Total spaces: 2
    • Parking features: Two Car, Attached, Garage Door Opener
    • Attached garage spaces: 2
    Features
    • Levels: Split Foyer
    • Patio & porch: Open Deck
    Lot
    • Size: 8,276 sqft
    • Features: Cul-De-Sac, Views, Lawn
    Details
    • Parcel number: 2024104014

    Construction

    Type & style
    • Home type: SingleFamily
    • Property subtype: Site Built
    Materials
    • Frame
    • Foundation: Poured Concrete Fd.
    • Roof: Composition
    Condition
    • Year built: 2018

    Community & neighborhood

    Location
    • Region: Rapid City
    • Subdivision: Tyler Knue

    Other

    Other facts
    • Listing terms: Cash,New Loan,FHA,VA Loan
    • Road surface type: Paved

    Price history

    DateEventPrice
    5/16/2025Sold$385,000$382/sqft
    Source: Mount Rushmore Area AOR #83786 Report a problem
    4/10/2025Contingent$385,000$382/sqft
    Source: Black Hills AOR #173114 Report a problem
    4/7/2025Listed for sale$385,000$382/sqft
    Source: Black Hills AOR #173114 Report a problem
    6/4/2024Listing removed--
    Source: Black Hills AOR #166687 Report a problem
    2/19/2024Listed for sale$385,000$382/sqft
    Source: Black Hills AOR #166687 Report a problem
    2/16/2024Contingent$385,000$382/sqft
    Source: Black Hills AOR #166687 Report a problem
    12/19/2023Listed for sale$385,000+39.2%$382/sqft
    Source: Black Hills AOR #166687 Report a problem
    12/28/2020Sold$276,500+1.3%$274/sqft
    Source: Agent Provided Report a problem
    10/27/2020Listed for sale$273,000+25%$271/sqft
    Source: THE REAL ESTATE GROUP, INC. #151759 Report a problem
    9/8/2018Sold$218,347$217/sqft
    Source: Agent Provided Report a problem

    Public tax history

    YearProperty taxesTax assessment
    2025$4,119 +6.1%$368,800 -0.8%
    2024$3,884 +19.7%$371,600 +8.5%
    2023$3,244 +5.3%$342,500 +29.6%
    2022$3,081 $264,300 +16.3%
    2021-- $227,300 +5.3%
    2020$3,021 +3.7%$215,900 +4.9%
    2019$2,914 +2611.1%$205,800 +3330%
    2018$107 $6,000

    Find assessor info on the county website

    Neighborhood: 57701

    Nearby schools

    GreatSchools rating
    Get pre-qualified for a loan
    At Zillow Home Loans, we can pre-qualify you in as little as 5 minutes with no impact to your credit score.

    An equal housing lender. NMLS #10287.