Nestled in the highly sought-after Westlake hills, this spacious and beautifully maintained condo offers the perfect blend of comfort, convenience, and location. Featuring approximately 2,509 square feet, this 3-bedroom, 2.5-bath home lives like a single-family residence with generous living spaces and thoughtful design throughout. Step inside to discover two expansive living areas ideal for entertaining or relaxing, complemented by hardwood flooring, a cozy fireplace, and abundant natural light. The well-appointed kitchen flows seamlessly into the main living space, creating an inviting atmosphere for gatherings. The primary suite offers ample space and large closets, while additional bedrooms provide flexibility for family, guests, or a home office. A private backyard—maintained by the HOA—creates a low-maintenance outdoor retreat perfect for entertaining or enjoying quiet evenings. Additional highlights include a two-car garage, in-unit laundry, and a desirable cul-de-sac location that enhances privacy and curb appeal. Built in 1997, the home combines timeless construction with everyday functionality. Located just minutes from Lake Austin, premier golf courses, and top-rated Eanes ISD schools, this property offers easy access to downtown Austin while maintaining a peaceful neighborhood feel.
Active
Price cut: $50K (6/16)
$799,000
4010 Long Champ Dr APT 14, Austin, TX 78746
3beds
2,509sqft
Single Family Residence
Built in 1997
10,075 Square Feet Lot
$-- Zestimate®
$318/sqft
$300/mo HOA
What's special
Cozy fireplaceTwo-car garageHardwood flooringAbundant natural lightGenerous living spacesThoughtful design throughoutIn-unit laundry
- 104 days |
- 1,324 |
- 62 |
Zillow last checked:
Listing updated:
Listed by:
Daisy Vaught (214) 206-6028,
Keller Williams Realty (512) 448-4111
Source: Unlock MLS,MLS#: 8263613
Loading...
Facts & features
Interior
Bedrooms & bathrooms
- Bedrooms: 3
- Bathrooms: 3
- Full bathrooms: 2
- 1/2 bathrooms: 1
- Main level bedrooms: 1
Heating
- Heat Pump
Cooling
- Central Air
Appliances
- Included: Dishwasher, Electric Cooktop, Microwave, Oven, Refrigerator, Washer/Dryer
Features
- Breakfast Bar, Granite Counters, Interior Steps, Primary Bedroom on Main
- Flooring: Carpet, Wood
- Windows: None
- Number of fireplaces: 1
- Fireplace features: Living Room
Interior area
- Total interior livable area: 2,509 sqft
Property
Parking
- Total spaces: 2
- Parking features: Attached, Garage
- Attached garage spaces: 2
Accessibility
- Accessibility features: None
Features
- Levels: Two
- Stories: 2
- Patio & porch: None
- Exterior features: None
- Pool features: None
- Spa features: None
- Fencing: Fenced, Privacy
- Has view: Yes
- View description: None
- Waterfront features: None
Lot
- Size: 10,075 Square Feet
- Features: Cul-De-Sac, Sprinkler - Automatic, Trees-Medium (20 Ft - 40 Ft), Trees-Small (Under 20 Ft), See Remarks
Details
- Additional structures: None
- Parcel number: 01311506160013
- Special conditions: Standard
Construction
Type & style
- Home type: SingleFamily
- Property subtype: Single Family Residence
Materials
- Foundation: Slab
- Roof: Concrete, Tile
Condition
- Resale
- New construction: No
- Year built: 1997
Utilities & green energy
- Sewer: Public Sewer
- Water: Public
- Utilities for property: Electricity Available, Propane
Community & HOA
Community
- Features: None
- Subdivision: Steeplechase Gardenhomes Amd
HOA
- Has HOA: Yes
- Services included: Common Area Maintenance, Trash
- HOA fee: $300 monthly
- HOA name: Steeplechase
Location
- Region: Austin
Financial & listing details
- Price per square foot: $318/sqft
- Tax assessed value: $760,074
- Annual tax amount: $14,835
- Date on market: 4/3/2026
- Listing terms: Cash,Conventional,FHA,VA Loan
- Electric utility on property: Yes
Estimated market value
Not available
Estimated sales range
Not available
$4,855/mo
Price history
| Date | Event | Price |
|---|---|---|
| 6/16/2026 | Price change | $799,000-5.9%$318/sqft |
Source:  Unlock MLS #8263613 Report a problem Unlock MLS #8263613 Report a problem | ||
| 5/11/2026 | Price change | $849,000-3%$338/sqft |
Source: Unlock MLS #8263613 Report a problem | ||
| 5/1/2026 | Price change | $875,000-2.7%$349/sqft |
Source: Unlock MLS #8263613 Report a problem | ||
| 4/3/2026 | Listed for sale | $899,000+20%$358/sqft |
Source: Unlock MLS #8263613 Report a problem | ||
| 2/3/2023 | Listing removed | -- |
Source: Zillow Rentals Report a problem | ||
| 11/29/2022 | Listed for rent | $5,500$2/sqft |
Source: Zillow Rental Manager Report a problem | ||
| 4/23/2021 | Listing removed | -- |
Source: Zillow Rental Manager Report a problem | ||
| 4/12/2021 | Listed for rent | $5,500+44.8%$2/sqft |
Source: Zillow Rental Manager Report a problem | ||
| 3/25/2021 | Sold | -- |
Source: Agent Provided Report a problem | ||
| 3/12/2021 | Pending sale | $749,000$299/sqft |
Source: Unlock MLS #8903073 Report a problem | ||
| 3/10/2021 | Listed for sale | $749,000$299/sqft |
Source: Unlock MLS #8903073 Report a problem | ||
| 8/15/2019 | Listing removed | $3,799$2/sqft |
Source: Hess INC #7246012 Report a problem | ||
| 7/6/2019 | Price change | $3,799-5%$2/sqft |
Source: Hess INC #7246012 Report a problem | ||
| 6/13/2019 | Listed for rent | $4,000$2/sqft |
Source: Hess INC #7246012 Report a problem | ||
Public tax history
| Year | Property taxes | Tax assessment |
|---|---|---|
| 2021 | -- | $659,898 +10% |
| 2020 | $8,892 | $599,907 |
| 2019 | -- | $599,907 +9.7% |
| 2018 | $11,126 | $546,675 |
| 2017 | $11,126 -0.6% | $546,675 +1.3% |
| 2016 | $11,193 | $539,876 +10% |
| 2015 | $11,193 | $490,796 +3.9% |
| 2014 | $11,193 | $472,208 +7.6% |
| 2013 | -- | $439,000 +18% |
| 2012 | -- | $372,024 +4.1% |
| 2011 | -- | $357,322 -4.2% |
| 2010 | -- | $372,872 -1.1% |
| 2009 | -- | $377,102 |
| 2008 | -- | $377,102 +21.8% |
| 2007 | -- | $309,734 +10% |
| 2006 | -- | $281,576 |
Find assessor info on the county website
Monthly payment
Est. payment
Payment breakdown
Explore the cost of this home by adjusting the details. Changes won't be saved.Climate risks
Neighborhood: 78746
Nearby schools
GreatSchools rating
- 10/10Bridge Point Elementary SchoolGrades: K-5Distance: 0.3 mi
- 10/10Hill Country Middle SchoolGrades: 6-8Distance: 4.6 mi
- 9/10Westlake High SchoolGrades: 9-12Distance: 4.4 mi
Schools provided by the listing agent
- Elementary: Bridge Point
- Middle: Hill Country
- High: Westlake
- District: Eanes ISD
Source: Unlock MLS. This data may not be complete. We recommend contacting the local school district to confirm school assignments for this home.
- $1,373,6004 bd3 ba3.4k sqft4008 Hambletonian, Austin, TX 78746Off Market
- $760,5003 bd3 ba2k sqft4010 Long Champ Dr APT 1, Austin, TX 78746Off Market
- $683,1783 bd3 ba1.9k sqft4010 Long Champ Dr APT 2, Austin, TX 78746Off Market

- $660,8393 bd2 ba2k sqft4010 Long Champ Dr APT 4, Austin, TX 78746Off Market
- $650,924-- bd2 ba2k sqft4010 Long Champ Dr APT 5, Austin, TX 78746Off Market
- $734,6334 bd3 ba2.5k sqft4010 Long Champ Dr APT 6, Austin, TX 78746Off Market
- $658,0903 bd2 ba2k sqft4010 Long Champ Dr APT 7, Austin, TX 78746Off Market
- $735,170-- bd2 ba2.5k sqft4010 Long Champ Dr APT 8, Austin, TX 78746Off Market
A local agent can set up tours, give advice and negotiate with sellers.
A local lender can help you make sure your offer is ready when you are.
Similar homes
- $735,0003 bd3 ba2.1k sqft912 Sugaree Ave, Austin, TX 78757Active
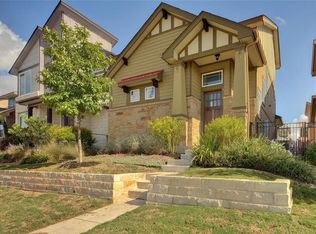
 MLS ID #1268786, Ron Redder, Presidio Group, REALTORS. Unlock MLS
 - $874,7003 bd3 ba2.3k sqft3816 Gaines Ct, Austin, TX 78735Active
 MLS ID #2108147, April Womack, Moreland Properties. Unlock MLS
 - $789,0004 bd3 ba2.7k sqft5813 Miramonte Dr, Austin, TX 78759Active
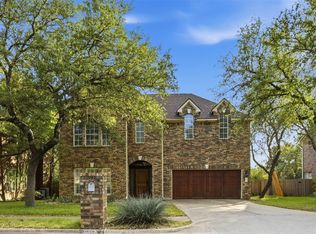 MLS ID #1968053, Adam Theall, Pauly Presley Realty. Unlock MLS
 - $860,0004 bd3 ba2.7k sqft7716 Lakewood Dr, Austin, TX 78750Active
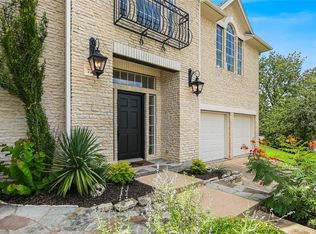 MLS ID #7551318, Colton Turnquist, Engel & Volkers Austin. Unlock MLS
 - $789,0004 bd3 ba3.1k sqft12409 Gun Metal Dr, Austin, TX 78739ActiveMLS ID #6626873, Lisa Vaughn, Lisa Vaughn. Unlock MLS
- $810,0005 bd3 ba2.7k sqft4933 China Garden Dr, Austin, TX 78730ActiveMLS ID #8298182, Elizabeth Chang, eXp Realty, LLC. Unlock MLS
- $799,0005 bd4 ba3k sqft11506 D K Ranch Rd, Austin, TX 78759Active
 MLS ID #613226, Kelly A. Hamilton, Comfort Realty LLC. Central Texas MLS
 - $719,0004 bd3 ba2.7k sqft12605 Uvalde Creek Dr, Austin, TX 78732ActiveMLS ID #2569859, Tony Qian, Golden Apple Realty LLC. Unlock MLS
- $875,0004 bd3 ba3.1k sqft347 The Hills Dr, The Hills, TX 78738ActiveMLS ID #5330556, Mark Toups, Compass RE Texas, LLC. Unlock MLS
- $749,5003 bd3 ba1.7k sqft701 E 49th St #B, Austin, TX 78751ActiveMLS ID #8606881, David Drayer, Dalton Wade, Inc.. Unlock MLS
- $775,0005 bd4 ba3.4k sqft11600 Arroyo Blanco Dr, Austin, TX 78748ActiveMLS ID #9565371, Dena Davis, The Davis Company. Unlock MLS
- $690,0003 bd3 ba2.3k sqft4502 Grassland Dr, Austin, TX 78723ActiveMLS ID #4586201, Jason Hastings, Compass RE Texas, LLC. Unlock MLS
- $799,9004 bd4 ba3.3k sqft8517 Evelina Trl, Austin, TX 78737ActiveMLS ID #8207393, Nitin Kumar, eXp Realty, LLC. Unlock MLS
- $849,9904 bd4 ba3k sqft280 Hannah Dr, Dripping Springs, TX 78620ActiveMLS ID #9675766, Bailey Moran, Bramlett Partners. Unlock MLS
- $990,0004 bd4 ba3.3k sqft8004 Bottlebrush Dr, Austin, TX 78750ActiveMLS ID #9288263, Dianne Field, Bramlett Partners. Unlock MLS
- $675,0003 bd3 ba3k sqft5118 Prairie Dunes Dr, Austin, TX 78747ActiveMLS ID #4541729, Prima Womack, Womack Real Estate LLC. Unlock MLS
- $1,060,0005 bd4 ba3.2k sqft10201 Spicewood Mesa, Austin, TX 78759ActiveMLS ID #619252, Sharon Brummett, Compass RE Texas, LLC. Central Texas MLS
- $705,0004 bd3 ba2.7k sqft8610 Axis Dr, Austin, TX 78749ActiveMLS ID #8800024, John Martin, Keller Williams Realty. Unlock MLS
- $645,0003 bd3 ba2.5k sqft16108 Indina Hills Cv, Austin, TX 78717ActiveMLS ID #4954735, Aj Junnare, VIP Realty. Unlock MLS
- $799,5004 bd3 ba2.8k sqft3211 Constitution Dr, Lago Vista, TX 78645For SaleMLS ID #53888571, Jenifer Somich, RE/MAX Space Center. HAR
