Skip main navigation
Off market
  • Tax assessed value
    $565,946

    4010 Long Champ Dr APT 3, Austin, TX 78746

    3beds
    2baths
    1,929sqft
    Townhouse
    Built in 1986
    10,062 Square Feet Lot
    $-- Zestimate®
    $293/sqft
    $3,875 Estimated rent

    Home value

    Not available

    Estimated sales range

    Not available

    $3,875/mo

    Zestimate® history
    Loading
    Loading...

    Owner options

    List your home for rent

    $3,875/mo

    Rent Zestimate®

    Find your next renter with Zillow Rental Manager. Plus, with online applications, you can quickly screen prospective tenants – for free.

    Learn more

    $3,875/mo

    Rent Zestimate®

    Refinance and save

    $3,958/mo

    Est. payment

    Refinancing to a lower rate could help reduce your monthly payments and save thousands over the life of the loan.

    See today's rates

    $3,958/mo

    Est. payment

    Explore your selling options

    Work with a Zillow partner agent

    Leverage their expertise and Zillow's premium Showcase listings to get your home seen by more buyers.

    Get started

    List with your own agent

    Get your home in front of millions of buyers by listing it on Zillow.

    Learn how to do it

    Sell it yourself

    Take full control of how buyers see your home on Zillow by listing For Sale by Owner (FSBO).

    List your home

    What's special

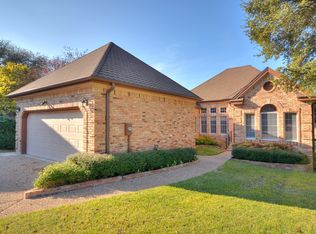
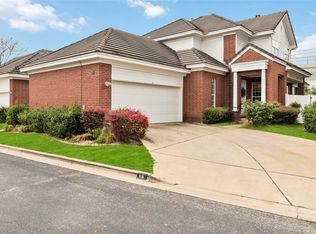
    The Steeplechase is a perfectly located enclave of single family condominiums in one of the most exclusive areas in Austin. Walking distance to restaurants and other shopping and the Austin Country Club. Close to a number of parks including Lake Austin. This 3 bedroom, 2 bath home is complete with a two car garage, gleaming hardwoods and travertine flooring, a private outdoor atrium, a no maintenance yard and great natural light. The third bedroom would be a perfect office that is big enough for two people to work comfortably. Vinyl fenced back yard. The property has never been leased.

    This property is off market, which means it's not currently listed for sale or rent on Zillow. This may be different from what's available on other websites or public sources.
    Facts & features

    Interior

    Bedrooms & bathrooms
    • Bedrooms: 3
    • Bathrooms: 2
    Heating
    • Forced air, Electric, Gas
    Cooling
    • Central
    Appliances
    • Included: Dishwasher, Dryer, Garbage disposal, Range / Oven, Washer
    • Laundry: In Unit
    Features
    • Flooring: Tile, Hardwood
    • Has fireplace: Yes
    Interior area
    • Total interior livable area: 1,929 sqft

    Property

    Parking
    • Total spaces: 4
    • Parking features: Garage - Attached
    Features
    • Exterior features: Brick
    Lot
    • Size: 10,062 sqft
    Details
    • Parcel number: 01311506160000

    Construction

    Type & style
    • Home type: Townhouse
    Materials
    • wood frame
    • Foundation: Slab
    • Roof: Tile
    Condition
    • Year built: 1986

    Community & neighborhood

    Location
    • Region: Austin

    HOA & financial

    HOA
    • Has HOA: Yes
    • HOA fee: $210 monthly

    Other

    Other facts
    • Accessibility \ AccessibilityFeatures \ Accessible Full Bath
    • Accessibility \ AccessibilityFeatures \ Central Living Area
    • AccessibilityFeatures \ Central Living Area
    • Appliances \ Appliances \ Built-In Electric Oven
    • Appliances \ Appliances \ Dishwasher
    • Appliances \ Appliances \ Disposal
    • Appliances \ Appliances \ Dryer
    • Appliances \ Appliances \ ENERGY STAR Qualified Appliances
    • Appliances \ Appliances \ Electric Oven
    • Appliances \ Appliances \ Electric Range
    • Appliances \ Appliances \ Exhaust Fan
    • Appliances \ Built-In Electric Oven
    • Appliances \ ENERGY STAR Qualified Appliances
    • Appliances \ Electric Oven
    • Appliances \ Exhaust Fan
    • AssociationYN \ true
    • Balcony
    • Bedrooms \ MainLevelBedrooms \ 3
    • Community Features \ CommunityFeatures \ Cluster Mailbox
    • Community Features \ CommunityFeatures \ Controlled Access
    • Community Features \ CommunityFeatures \ Gated
    • Community Features \ CommunityFeatures \ Package Service
    • Community Features \ CommunityFeatures \ Playground
    • Community Features \ CommunityFeatures \ See Remarks
    • Community Features \ CommunityFeatures \ Sidewalks
    • Community Features \ CommunityFeatures \ Street Lights
    • Community Features \ CommunityFeatures \ Tennis Court(s)
    • Community Features \ CommunityFeatures \ Walk/Bike/Hike/Jog Trail(s
    • CommunityFeatures \ Cluster Mailbox
    • CommunityFeatures \ Package Service
    • CommunityFeatures \ Playground
    • CommunityFeatures \ See Remarks
    • CommunityFeatures \ Sidewalks
    • CommunityFeatures \ Street Lights
    • CommunityFeatures \ Walk\Bike\Hike\Jog Trail(s
    • ConstructionMaterials \ Blown-In Insulation
    • ConstructionMaterials \ Brick
    • CoolingYN \ true
    • DirectionFaces \ SW
    • DistanceToWaterComments \ 1-2 Miles
    • DoorFeatures \ French Doors
    • Electric \ Separate Electric Meter
    • ElectricOnPropertyYN \ True
    • Elementary School: Bridge Point
    • EntryLocation \ 1st Floor Entry
    • Exterior Type: Brick
    • ExteriorFeatures \ Exterior Steps
    • ExteriorFeatures \ Private Yard
    • FarmLandAreaUnits \ Square Feet
    • GarageYN \ true
    • Gas \ Gas Separate
    • HOA \ AssociationYN \ true
    • Heating \ Exhaust Fan
    • Heating and Cooling \ Cooling \ Ceiling Fan(s)
    • Heating and Cooling \ Cooling \ Central Air
    • Heating and Cooling \ CoolingYN \ true
    • Heating and Cooling \ Heating \ Central
    • Heating and Cooling \ Heating \ Electric
    • Heating and Cooling \ Heating \ Exhaust Fan
    • Heating and Cooling \ Heating \ Fireplace(s)
    • Heating and Cooling \ HeatingYN \ true
    • Heating system: Forced Air
    • Heating: Electric
    • Heating: Gas
    • HeatingYN \ true
    • High School: Westlake
    • High-speed Internet Ready
    • InteriorFeatures \ Crown Molding
    • InteriorFeatures \ Double Vanity
    • InteriorFeatures \ Eat-in Kitchen
    • InteriorFeatures \ Entrance Foyer
    • InteriorFeatures \ Interior Steps
    • InteriorFeatures \ Open Floorplan
    • InteriorFeatures \ Pantry
    • InteriorFeatures \ Recessed Lighting
    • InteriorFeatures \ Soaking Tub
    • InteriorFeatures \ Storage
    • InteriorFeatures \ Tile Counters
    • Laundry: In Unit
    • LaundryFeatures \ Electric Dryer Hookup
    • LaundryFeatures \ Washer Hookup
    • LeaseTerm \ 12 Months
    • LivingAreaSource \ Public Records
    • Location \ DirectionFaces \ SW
    • Lot \ LotFeatures \ Gentle Sloping
    • Lot \ LotFeatures \ Landscaped
    • Lot \ LotFeatures \ Near Golf Course
    • Lot \ LotFeatures \ Sprinkler - Automatic
    • LotFeatures \ Gentle Sloping
    • LotFeatures \ Landscaped
    • LotFeatures \ Near Golf Course
    • LotFeatures \ Sprinkler - Automatic
    • MLS Listing ID: 1631462
    • MLS Name: Austin BOR ZDDP2 (Austin BOR ZDDP2)
    • MainLevelBedrooms \ 3
    • Materials \ Roof \ Flat Tile
    • Materials \ Roof \ See Remarks
    • Materials \ Roof \ Tile
    • Middle School: Hill Country
    • MlsStatus \ Active
    • OpenParkingYN \ true
    • Other Building Features \ PetsAllowed \ Breed Restrictions
    • Other Building Features \ PetsAllowed \ Number Limit
    • Other Building Features \ PetsAllowed \ Size Limit
    • Other Exterior Features \ ExteriorFeatures \ Exterior Steps
    • Other Exterior Features \ ExteriorFeatures \ Private Yard
    • Other Interior Features \ DoorFeatures \ French Doors
    • Other Interior Features \ EntryLocation \ 1st Floor Entry
    • Other Interior Features \ FireplaceYN \ true
    • Other Interior Features \ FireplacesTotal \ 1
    • Other Interior Features \ Flooring \ Tile
    • Other Interior Features \ Flooring \ Wood
    • Other Interior Features \ InteriorFeatures \ Ceiling Fan(s)
    • Other Interior Features \ InteriorFeatures \ Crown Molding
    • Other Interior Features \ InteriorFeatures \ Double Vanity
    • Other Interior Features \ InteriorFeatures \ Eat-in Kitchen
    • Other Interior Features \ InteriorFeatures \ Entrance Foyer
    • Other Interior Features \ InteriorFeatures \ High Speed Internet
    • Other Interior Features \ InteriorFeatures \ Interior Steps
    • Other Interior Features \ InteriorFeatures \ Open Floorplan
    • Other Interior Features \ InteriorFeatures \ Pantry
    • Other Interior Features \ InteriorFeatures \ Recessed Lighting
    • Other Interior Features \ InteriorFeatures \ Soaking Tub
    • Other Interior Features \ InteriorFeatures \ Storage
    • Other Interior Features \ InteriorFeatures \ Tile Counters
    • Other Interior Features \ InteriorFeatures \ Walk-In Closet(s)
    • Other Interior Features \ InteriorFeatures \ Wired for Data
    • Other Interior Features \ LaundryFeatures \ Electric Dryer Hookup
    • Other Interior Features \ LaundryFeatures \ Washer Hookup
    • Parking \ AttachedGarageYN \ true
    • Parking \ GarageYN \ true
    • Parking \ OpenParkingYN \ true
    • Parking \ ParkingFeatures \ Additional Parking
    • Parking \ ParkingFeatures \ Attached
    • Parking \ ParkingFeatures \ Common
    • Parking \ ParkingFeatures \ Concrete
    • Parking \ ParkingFeatures \ Door-Single
    • Parking \ ParkingFeatures \ Enclosed
    • Parking \ ParkingFeatures \ Garage
    • Parking \ ParkingFeatures \ Garage Door Opener
    • Parking \ ParkingFeatures \ Garage Faces Side
    • Parking \ ParkingFeatures \ See Remarks
    • ParkingFeatures \ Additional Parking
    • ParkingFeatures \ Common
    • ParkingFeatures \ Concrete
    • ParkingFeatures \ Door-Single
    • ParkingFeatures \ Enclosed
    • ParkingFeatures \ Garage
    • ParkingFeatures \ Garage Door Opener
    • ParkingFeatures \ Garage Faces Side
    • ParkingFeatures \ See Remarks
    • Patio \ PatioAndPorchFeatures \ Deck
    • Patio \ PatioAndPorchFeatures \ Enclosed
    • Patio \ PatioAndPorchFeatures \ Front Porch
    • Patio \ PatioAndPorchFeatures \ Patio
    • PetsAllowed \ Breed Restrictions
    • PetsAllowed \ Number Limit
    • PetsAllowed \ Size Limit
    • Roof \ See Remarks
    • Safety \ SecurityFeatures \ Carbon Monoxide Detector(s)
    • Safety \ SecurityFeatures \ Prewired
    • Safety \ SecurityFeatures \ Security System
    • School District: Eanes ISD
    • SecurityFeatures \ Carbon Monoxide Detector(s)
    • Size \ FarmLandAreaUnits \ Square Feet
    • Sources \ LivingAreaSource \ Public Records
    • StructureType \ Single level Floor Plan
    • Type and Style \ StructureType \ Single level Floor Plan
    • Utilities \ DistanceToWaterComments \ 1-2 Miles
    • Utilities \ Electric \ Separate Electric Meter
    • Utilities \ ElectricOnPropertyYN \ True
    • Utilities \ Gas \ Gas Separate
    • Utilities \ Internet-Cable
    • Utilities \ Phone Available
    • Utilities \ Sewer Connected
    • Utilities \ Underground Utilities
    • Utilities \ Utilities \ Electricity Connected
    • Utilities \ Utilities \ Internet-Cable
    • Utilities \ Utilities \ Natural Gas Available
    • Utilities \ Utilities \ Phone Available
    • Utilities \ Utilities \ Sewer Connected
    • Utilities \ Utilities \ Underground Utilities
    • Utilities \ Utilities \ Water Connected
    • Utilities \ Water Connected
    • Utilities \ WaterSource \ Separate Water Meter
    • Vegetation \ Trees-Medium (20 Ft - 40 Ft)
    • View Type \ View \ Neighborhood
    • View Type \ View \ See Remarks
    • View \ Neighborhood
    • View \ See Remarks
    • WaterSource \ Separate Water Meter
    • Yard \ Vegetation \ Trees-Medium (20 Ft - 40 Ft)

    Price history

    DateEventPrice
    1/12/2021Listing removed--
    Source: Unlock MLS Report a problem
    1/9/2021Listed for rent$3,000-9.1%$2/sqft
    Source: Unlock MLS #1631462 Report a problem
    12/23/2020Listing removed--
    Source: Owner Report a problem
    12/16/2020Price change$3,300-5.7%$2/sqft
    Source: Owner Report a problem
    12/9/2020Listed for rent$3,500$2/sqft
    Source: Owner Report a problem
    10/28/2020Sold--
    Source: Agent Provided Report a problem
    9/28/2020Pending sale$688,574$357/sqft
    Source: Bella Via Realty #9385274 Report a problem
    9/24/2020Price change$688,5740%$357/sqft
    Source: Bella Via Realty #9385274 Report a problem
    9/18/2020Listed for sale$688,683+83.6%$357/sqft
    Source: Owner Report a problem
    10/19/2011Sold--
    Source: Agent Provided Report a problem
    9/13/2011Pending sale$375,000$194/sqft
    Source: KWRI-1, LTD #6197687 Report a problem
    8/2/2011Price change$375,000-3.6%$194/sqft
    Source: KWRI-1, LTD #6197687 Report a problem
    7/15/2011Price change$389,000-2.7%$202/sqft
    Source: KWRI-1, LTD #6197687 Report a problem
    8/25/2010Listed for sale$399,900-7%$207/sqft
    Source: The Scheffe Group of Keller Williams Realty #6197687 Report a problem
    7/18/2010Listing removed$430,000$223/sqft
    Source: Keller Williams Realty Southwest Market Center #6197687 Report a problem
    6/24/2010Listed for sale$430,000$223/sqft
    Source: Keller Williams Realty Southwest Market Center #6197687 Report a problem

    Public tax history

    YearProperty taxesTax assessment
    2021-- $565,946 +16.1%
    2020$8,892 $487,317
    2019-- $487,317 +13.1%
    2018$9,574 $430,879
    2017$9,574 +5.8%$430,879
    2016$9,049 $430,879 +9.5%
    2015$9,049 $393,430 +3.1%
    2014$9,049 $381,778 -8.1%
    2013-- $415,640 +14.5%
    2012-- $362,853 +13.8%
    2011-- $318,935 -5.7%
    2010-- $338,137 -1.7%
    2009-- $343,927 +8.1%
    2008-- $318,053 +5.1%
    2007-- $302,500 +10%
    2006-- $275,000

    Find assessor info on the county website

    Neighborhood: 78746

    Nearby schools

    GreatSchools rating
    Schools provided by the listing agent
    • Elementary: Bridge Point
    • Middle: Hill Country
    • High: Westlake
    • District: Eanes ISD

    Source: The MLS. This data may not be complete. We recommend contacting the local school district to confirm school assignments for this home.

    Get pre-qualified for a loan
    At Zillow Home Loans, we can pre-qualify you in as little as 5 minutes with no impact to your credit score.

    An equal housing lender. NMLS #10287.