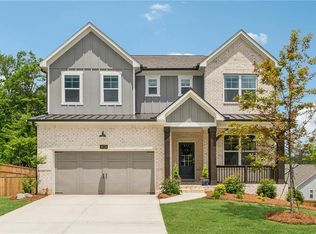
Welcome to your Dream Home, a pristinely maintained move-in ready opportunity! This exceptional residence is richly appointed with high-end upgrades and exquisite finishes throughout, perfectly sited on a large, private cul-de-sac lot and designed for both everyday comfort and elevated entertaining. At the heart of the home, the dramatic two-story great room makes an unforgettable impression with a stunning floor-to-ceiling stone fireplace and seamless flow into the chef’s gourmet kitchen. This culinary showpiece features quartz countertops, a designer tile backsplash, oversized island, gas cooktop, and premium KitchenAid appliances—including a dual-use microwave oven and a steam/grill oven for true culinary versatility. A sliding glass door from the sunlit eat-in kitchen opens to a covered patio and extended concrete slab, creating the perfect indoor-outdoor living experience. The main level showcases hardwood flooring throughout the living areas, upgraded designer tile and hardware selections, custom blinds throughout the home, and refined modern finishes. A private office sits behind French doors and features custom built-in cabinetry, while a flexible space offers the perfect setting for formal dining or sophisticated entertaining. A custom-designed mudroom adds both style and everyday functionality. This home also features a highly desirable main-level guest suite with a full bath. An elegant staircase with iron balusters leads to the upper level, where an open loft overlooks the great room below—ideal as a media lounge, study space, or teen retreat. The luxurious owner’s suite serves as a private sanctuary, highlighted by a spa-inspired bath with dual vanities, marble tile flooring, a walk-in shower, and private water closet. A thoughtfully designed walk-in closet provides direct access to the laundry room—a rare and convenient feature. Three additional generously sized bedrooms complete the upper level, including one with an en-suite bath and two sharing a bath with dual vanities. Additional upgrades continue outside and behind the scenes. The 3-car garage features Swisstrax custom flooring, and custom-built cabinetry. The home is equipped with a security system with cameras, a four-zone irrigation system, and sits on an expansive, wide cul-de-sac lot. Refined cabinetry upgrades extend throughout the kitchen, office, and bathrooms. This home is also built as an Energy Series READY home and proudly certified as a DOE Zero Energy Ready Home™, offering superior efficiency, indoor comfort, and long-term savings. Additional certifications include EPA Indoor AirPLUS, RINNAI tankless water heater and a RHEIA advanced air duct system. Ideally located in the heart of Kennesaw within the highly acclaimed Cobb County School District, this exclusive single-family community is minutes from Swift-Cantrell Park, Kennesaw Mountain Battlefield Park, Kennesaw State University, and premier shopping and dining. An extraordinary opportunity to own a move-in-ready, energy-efficient luxury home with designer upgrades, modern functionality, and exceptional curb appeal in one of Cobb County’s most desirable locations.
Closed
$769,000
4010 Maple Oak Ct, Kennesaw, GA 30152
5beds
3,459sqft
Single Family Residence, Residential
Built in 2022
0.37 Acres Lot
$772,700 Zestimate®
$222/sqft
$3,774 Estimated rent
Home value
$772,700
$719,000 - $835,000
$3,774/mo
Zestimate® history
Owner options
List your home for rent
$3,774/mo
Rent Zestimate®
Find your next renter with Zillow Rental Manager. Plus, with online applications, you can quickly screen prospective tenants – for free.
$3,774/mo
Rent Zestimate®
Refinance and save
$5,366/mo
Est. payment
Refinancing to a lower rate could help reduce your monthly payments and save thousands over the life of the loan.
$5,366/mo
Est. payment
Explore your selling options
Work with a Zillow partner agent
Leverage their expertise and Zillow's premium Showcase listings to get your home seen by more buyers.
Get startedList with your own agent
Get your home in front of millions of buyers by listing it on Zillow.
Learn how to do itSell it yourself
Take full control of how buyers see your home on Zillow by listing For Sale by Owner (FSBO).
List your homeWhat's special
Refined modern finishesOversized islandCovered patioPrivate water closetPremium kitchenaid appliancesDesigner tile backsplashWalk-in shower
Zillow last checked:
Listing updated:
Listed by:
Brandi Mathieu,
T.A. Mathieu Realty, LLC 770-833-5474
Bought with:
Brandi Mathieu, 393749
T.A. Mathieu Realty, LLC
Source: FMLS GA,MLS#: 7715507
Facts & features
Interior
Bedrooms & bathrooms
- Bedrooms: 5
- Bathrooms: 4
- Full bathrooms: 4
- Main level bathrooms: 1
- Main level bedrooms: 1
Rooms
- Room types: Loft
Primary bedroom
- Features: Oversized Master
- Level: Oversized Master
Bedroom
- Features: Oversized Master
Primary bathroom
- Features: Double Vanity, Separate Tub/Shower
Dining room
- Features: Open Concept
Kitchen
- Features: Breakfast Room, Cabinets Other, Eat-in Kitchen, Keeping Room, Kitchen Island, Pantry Walk-In, View to Family Room
Heating
- Forced Air, Natural Gas, Zoned
Cooling
- Ceiling Fan(s), Central Air, ENERGY STAR Qualified Equipment, Zoned
Appliances
- Included: Dishwasher, Gas Cooktop, Gas Oven, Microwave, Range Hood, Refrigerator
- Laundry: Laundry Room, Upper Level
Features
- Bookcases, Double Vanity, High Ceilings 10 ft Main, Walk-In Closet(s)
- Flooring: Hardwood, Tile
- Windows: Plantation Shutters
- Basement: None
- Number of fireplaces: 1
- Fireplace features: Family Room
- Common walls with other units/homes: No Common Walls
Interior area
- Total structure area: 3,459
- Total interior livable area: 3,459 sqft
- Finished area above ground: 3,459
- Finished area below ground: 0
Property
Parking
- Total spaces: 3
- Parking features: Garage, Garage Door Opener, See Remarks
- Garage spaces: 3
Accessibility
- Accessibility features: None
Features
- Levels: Two
- Stories: 2
- Patio & porch: Patio
- Exterior features: None
- Pool features: None
- Spa features: None
- Fencing: None
- Has view: Yes
- View description: Other
- Waterfront features: None
- Body of water: None
Lot
- Size: 0.37 Acres
- Features: Back Yard, Cul-De-Sac
Details
- Additional structures: None
- Parcel number: 20016503460
- Other equipment: None
- Horse amenities: None
Construction
Type & style
- Home type: SingleFamily
- Architectural style: Craftsman,Traditional
- Property subtype: Single Family Residence, Residential
Materials
- Brick Front
- Foundation: Slab
- Roof: Composition
Condition
- Resale
- New construction: No
- Year built: 2022
Utilities & green energy
- Electric: 110 Volts
- Sewer: Public Sewer
- Water: Public
- Utilities for property: Cable Available, Electricity Available, Natural Gas Available, Phone Available, Sewer Available, Underground Utilities, Water Available
Green energy
- Green verification: ENERGY STAR Certified Homes
- Energy efficient items: Appliances, Construction, Doors, HVAC, Insulation, Lighting, Roof, Thermostat, Water Heater, Windows
- Energy generation: None
Community & HOA
Community
- Features: None
- Security: Closed Circuit Camera(s), Security Service, Smoke Detector(s)
- Subdivision: Pine Mountain Park
HOA
- Has HOA: Yes
- HOA fee: $700 annually
Location
- Region: Kennesaw
Financial & listing details
- Price per square foot: $222/sqft
- Tax assessed value: $699,690
- Annual tax amount: $8,046
- Date on market: 2/9/2026
- Cumulative days on market: 37 days
- Electric utility on property: Yes
- Road surface type: Paved
Price history
| Date | Event | Price |
|---|---|---|
| 4/2/2026 | Sold | $769,000-2.5%$222/sqft |
Source:  FMLS GA #7715507 Report a problem FMLS GA #7715507 Report a problem | ||
| 3/29/2026 | Pending sale | $789,000$228/sqft |
Source: FMLS GA #7715507 Report a problem | ||
| 2/9/2026 | Listed for sale | $789,000$228/sqft |
Source: FMLS GA #7715507 Report a problem | ||
Public tax history
| Year | Property taxes | Tax assessment |
|---|---|---|
| 2024 | $8,051 +0.3% | $279,876 +5.1% |
| 2023 | $8,028 +451% | $266,256 +454.7% |
| 2022 | $1,457 | $48,000 |
Find assessor info on the county website
Neighborhood: 30152
Nearby homes
- $685,7004 bd2 ba3.2k sqft4008 Maple Oak Ct, Kennesaw, GA 30152Off Market
- $740,0004 bd4 ba3.3k sqft4018 Fallen Leaf Ct, Kennesaw, GA 30152Sold
- $700,0004 bd4 ba3.2k sqft4009 Maple Oak Ct, Kennesaw, GA 30152Sold

- $579,0004 bd5 ba4.7k sqft2448 Tift Ct NW, Kennesaw, GA 30152Sold

- $728,2005 bd3 ba3.8k sqft4006 Maple Oak Ct, Kennesaw, GA 30152Off Market
- $544,2003 bd3 ba3.2k sqft2660 Tift Way NW, Kennesaw, GA 30152Off Market
- $511,1005 bd3 ba2.5k sqft2658 Tift Way NW, Kennesaw, GA 30152Off Market
- $585,0005 bd4 ba3.2k sqft2447 Tift Ct NW, Kennesaw, GA 30152Sold
Nearby schools
GreatSchools rating
- 7/10Bullard Elementary SchoolGrades: PK-5Distance: 1.7 mi
- 9/10Mcclure Middle SchoolGrades: 6-8Distance: 1.6 mi
- 9/10Kennesaw Mountain High SchoolGrades: 9-12Distance: 1.2 mi
Schools provided by the listing agent
- Elementary: Bullard
- Middle: McClure
- High: Kennesaw Mountain
Source: FMLS GA. This data may not be complete. We recommend contacting the local school district to confirm school assignments for this home.
Get a cash offer in 3 minutes
Find out how much your home could sell for in as little as 3 minutes with a no-obligation cash offer.
Estimated market value
$772,700
Get a cash offer in 3 minutes
Find out how much your home could sell for in as little as 3 minutes with a no-obligation cash offer.
Estimated market value
$772,700
- Georgia
- Cobb County
- Kennesaw
- 30152
- 4010 Maple Oak Ct
