Skip main navigation
Closed
  • $361,000

    4010 Marydale Dr, Nashville, TN 37207

    3beds
    1,601sqft
    Single Family Residence, Residential
    Built in 1965
    1.01 Acres Lot
    $360,500 Zestimate®
    $225/sqft
    $2,046 Estimated rent

    Home value

    $360,500

    $342,000 - $379,000

    $2,046/mo

    Zestimate® history
    Loading
    Loading...

    Owner options

    List your home for rent

    $2,046/mo

    Rent Zestimate®

    Find your next renter with Zillow Rental Manager. Plus, with online applications, you can quickly screen prospective tenants – for free.

    Learn more

    $2,046/mo

    Rent Zestimate®

    Refinance and save

    $2,121/mo

    Est. payment

    Refinancing to a lower rate could help reduce your monthly payments and save thousands over the life of the loan.

    See today's rates

    $2,121/mo

    Est. payment

    Explore your selling options

    Work with a Zillow partner agent

    Leverage their expertise and Zillow's premium Showcase listings to get your home seen by more buyers.

    Get started

    List with your own agent

    Get your home in front of millions of buyers by listing it on Zillow.

    Learn how to do it

    Sell it yourself

    Take full control of how buyers see your home on Zillow by listing For Sale by Owner (FSBO).

    List your home

    What's special

    Clean mid-century linesAuthentic architectural characterLarge level lotOriginal hardwood flooringBuilt-in cabinetryClerestory-style horizontal windows
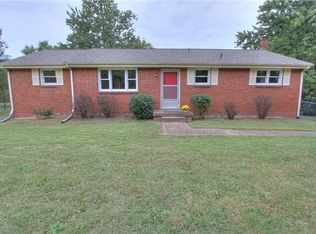
    Located in a quiet, established neighborhood known for its long-term homeowners and minimal turnover, this well-maintained mid-century ranch offers authentic architectural character and timeless appeal. Cared for by the same owner for over 30 years, the home reflects a rare level of preservation that is increasingly hard to find. Inside, natural light pours through expansive front windows, creating a bright and welcoming living and dining space anchored by original hardwood flooring and clean mid-century lines. Clerestory-style horizontal windows add architectural interest and enhance the home’s distinctive design. The retro kitchen showcases original cabinetry and period details, offering both functionality and the opportunity for thoughtful restoration or modernization. A secondary den features terrazzo tile flooring, built-in cabinetry, and a fireplace that contributes to the home’s character (not currently operational). The floor plan includes a pass-through bedroom, a common feature in mid-century construction that offers flexibility for office, nursery, or sitting/playroom. Set on a large, level lot, the fenced backyard provides space for outdoor living, gardening, or future enhancements. Additional highlights include a long driveway with ample parking, a 1-car carport, and two storage sheds ideal for hobbies or workshop use. This is a rare opportunity to own a preserved mid-century home with strong architectural bones in a peaceful neighborhood setting.

    Zillow last checked:

    Listing updated:

    Listed by:

    Jennifer Claxton 615-504-6163,

    Compass

    Bought with:

    Nancy Koeniguer, 344431

    The Ashton Real Estate Group of RE/MAX Advantage

    Source: RealTracs MLS as distributed by MLS GRID,MLS#: 3149267MLS Logo

    Facts & features

    Interior

    Bedrooms & bathrooms
    • Bedrooms: 3
    • Bathrooms: 1
    • Full bathrooms: 1
    • Main level bedrooms: 3
    Bedroom 1
    • Area: 165 Square Feet
    • Dimensions: 15x11
    Bedroom 2
    • Area: 121 Square Feet
    • Dimensions: 11x11
    Bedroom 3
    • Area: 132 Square Feet
    • Dimensions: 12x11
    Den
    • Features: Paneled
    • Level: Paneled
    • Area: 322 Square Feet
    • Dimensions: 23x14
    Dining room
    • Features: Combination
    • Level: Combination
    • Area: 88 Square Feet
    • Dimensions: 11x8
    Kitchen
    • Area: 132 Square Feet
    • Dimensions: 12x11
    Living room
    • Features: Formal
    • Level: Formal
    • Area: 209 Square Feet
    • Dimensions: 19x11
    Heating
    • Central, Heat Pump
    Cooling
    • Central Air, Electric
    Appliances
    • Included: Electric Oven, Electric Range, Dishwasher, Disposal, Dryer, Refrigerator, Stainless Steel Appliance(s), Washer
    • Laundry: Electric Dryer Hookup, Washer Hookup
    Features
    • Bookcases, Built-in Features, Ceiling Fan(s)
    • Flooring: Wood, Other, Tile
    • Basement: Crawl Space,None
    • Number of fireplaces: 1
    • Fireplace features: Den
    Interior area
    • Total structure area: 1,601
    • Total interior livable area: 1,601 sqft
    • Finished area above ground: 1,601

    Property

    Parking
    • Total spaces: 1
    • Parking features: Attached, Asphalt, Driveway
    • Carport spaces: 1
    • Has uncovered spaces: Yes
    Features
    • Levels: One
    • Stories: 1
    • Fencing: Back Yard
    Lot
    • Size: 1.01 Acres
    • Dimensions: 239 x 330
    • Features: Level
    • Topography: Level
    Details
    • Additional structures: Storage
    • Parcel number: 04108000600
    • Special conditions: Standard

    Construction

    Type & style
    • Home type: SingleFamily
    • Architectural style: Ranch
    • Property subtype: Single Family Residence, Residential
    Materials
    • Brick
    • Roof: Shingle
    Condition
    • New construction: No
    • Year built: 1965

    Utilities & green energy

    • Sewer: Public Sewer
    • Water: Public
    • Utilities for property: Electricity Available, Water Available

    Community & HOA

    Community
    • Subdivision: Hickory Acres
    HOA
    • Has HOA: No
    Location
    • Region: Nashville

    Financial & listing details

    • Price per square foot: $225/sqft
    • Tax assessed value: $327,300
    • Annual tax amount: $2,276
    • Date on market: 3/14/2026
    • Electric utility on property: Yes

    Price history

    DateEventPrice
    4/16/2026Sold$361,000+3.1%$225/sqft
    Source: RealTracs MLS as distributed by MLS GRID #3149267 Report a problem
    4/9/2026Pending sale$350,000$219/sqft
    Source: RealTracs MLS as distributed by MLS GRID #3149267 Report a problem
    3/15/2026Contingent$350,000$219/sqft
    Source: RealTracs MLS as distributed by MLS GRID #3149267 Report a problem
    3/14/2026Listed for sale$350,000$219/sqft
    Source: RealTracs MLS as distributed by MLS GRID #3149267 Report a problem

    Public tax history

    YearProperty taxesTax assessment
    2025$2,276 +45.7%$81,825 +53%
    2024$1,563 $53,475
    2023$1,563 $53,475
    2022$1,563 -1%$53,475
    2021$1,579 -1.9%$53,475 +25.8%
    2020$1,610 +37.5%$42,500
    2019$1,171 $42,500
    2018$1,171 $42,500
    2017$1,171 $42,500 +30.4%
    2016$1,171 -8.5%$32,600
    2015$1,279 $32,600
    2014$1,279 $32,600
    2013-- $32,600 -9.6%
    2012-- $36,050
    2011-- $36,050
    2010-- $36,050
    2009-- $36,050 +19.1%
    2008-- $30,275
    2007-- $30,275
    2006-- --
    2005-- --
    2004-- --
    2003-- --
    2002-- --
    2001-- --
    2000-- --
    Find assessor info on the county website

    Neighborhood: Dalemere Area

    Nearby schools

    GreatSchools rating
    Schools provided by the listing agent
    • Elementary: Bellshire Elementary Design Center
    • Middle: Madison Middle
    • High: Hunters Lane Comp High School

    Source: RealTracs MLS as distributed by MLS GRID. This data may not be complete. We recommend contacting the local school district to confirm school assignments for this home.

    Get a cash offer in 3 minutes
    Find out how much your home could sell for in as little as 3 minutes with a no-obligation cash offer.
    Estimated market value
    $360,500
    Get a cash offer in 3 minutes
    Find out how much your home could sell for in as little as 3 minutes with a no-obligation cash offer.
    Estimated market value
    $360,500