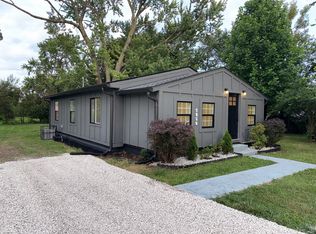
Discover a delightful opportunity at 4010 Moline DR, INDIANAPOLIS, IN, USA. This inviting single-family residence, built in 1957, offers 936 square feet of comfortable living space, ready for you to move in and make it your own. This charming ranch-style home presents a wonderful canvas for your next chapter. The property features four comfortable bedrooms, providing ample space for relaxation and personal retreats. A full bathroom and an additional half bathroom cater to daily routines and guest convenience. Embrace the outdoors in your private yard, offering a generous 12197 square feet of space for recreation, gardening, or simply enjoying the fresh air. This single-story home offers an exceptional blend of comfort and convenience, inviting you to envision a vibrant new lifestyle. Home is Sold As-IS. Seller will make no repairs.
Pending
$177,000
4010 Moline Dr, Indianapolis, IN 46221
4beds
936sqft
Residential, Single Family Residence
Built in 1957
0.28 Acres Lot
$-- Zestimate®
$189/sqft
$-- HOA
What's special
Additional half bathroomFour comfortable bedroomsPrivate yard
- 16 days
- 380
- 18
Zillow last checked:
Listing updated:
Listed by:
Amanda Norman amanda.norman@exprealty.com,
eXp Realty LLC
Source: MIBOR as distributed by MLS GRID,MLS#: 22121879
Facts & features
Interior
Bedrooms & bathrooms
- Bedrooms: 4
- Bathrooms: 2
- Full bathrooms: 1
- 1/2 bathrooms: 1
- Main level bathrooms: 2
- Main level bedrooms: 4
Primary bedroom
- Level: Main
- Area: 196 Square Feet
- Dimensions: 14X14
Bedroom 2
- Level: Main
- Area: 110 Square Feet
- Dimensions: 11X10
Bedroom 3
- Level: Main
- Area: 110 Square Feet
- Dimensions: 11X10
Bedroom 4
- Level: Main
- Area: 80 Square Feet
- Dimensions: 10X8
Kitchen
- Features: Marble
- Level: Main
- Area: 110 Square Feet
- Dimensions: 11X10
Laundry
- Features: Other
- Level: Main
- Area: 84 Square Feet
- Dimensions: 6X14
Living room
- Features: Marble
- Level: Main
- Area: 196 Square Feet
- Dimensions: 14X14
Heating
- Natural Gas
Cooling
- Central Air
Appliances
- Included: Gas Cooktop, Disposal, Gas Water Heater, MicroHood, Gas Oven, Refrigerator, Water Heater
- Laundry: In Unit
Features
- Attic Access
- Has basement: No
- Attic: Access Only
Interior area
- Total structure area: 936
- Total interior livable area: 936 sqft
Property
Parking
- Total spaces: 3
- Parking features: Detached
- Garage spaces: 3
Features
- Levels: One
- Stories: 1
- Patio & porch: Covered
- Fencing: Fenced,Fence Complete
Lot
- Size: 0.28 Acres
Details
- Parcel number: 491129101030000200
- Special conditions: None,As Is
- Horse amenities: None
Construction
Type & style
- Home type: SingleFamily
- Architectural style: Ranch
- Property subtype: Residential, Single Family Residence
Materials
- Vinyl Siding
- Foundation: Crawl Space
Condition
- New construction: No
- Year built: 1957
Utilities & green energy
- Water: Public
Community & HOA
Community
- Subdivision: Mayflower Village
HOA
- Has HOA: No
Location
- Region: Indianapolis
Financial & listing details
- Price per square foot: $189/sqft
- Tax assessed value: $227,600
- Annual tax amount: $2,444
- Date on market: 9/23/2026
- Cumulative days on market: 23 days
Estimated market value
Not available
Estimated sales range
Not available
Not available
Price history
| Date | Event | Price |
|---|---|---|
| 9/27/2026 | Pending sale | $177,000$189/sqft |
Source:  MIBOR as distributed by MLS GRID #22121879 Report a problem MIBOR as distributed by MLS GRID #22121879 Report a problem | ||
| 9/23/2026 | Listed for sale | $177,000$189/sqft |
Source: MIBOR as distributed by MLS GRID #22121879 Report a problem | ||
| 9/1/2026 | Listing removed | $177,000$189/sqft |
Source: eXp Realty #22121879 Report a problem | ||
| 8/22/2026 | Listed for sale | $177,000+50%$189/sqft |
Source: MIBOR as distributed by MLS GRID #22121879 Report a problem | ||
| 3/13/2019 | Sold | $118,000-1.7%$126/sqft |
Source: MIBOR as distributed by MLS GRID #21615553 Report a problem | ||
| 2/14/2019 | Pending sale | $120,000$128/sqft |
Source: United Real Estate Indpls #21615553 Report a problem | ||
| 1/21/2019 | Listed for sale | $120,000+0.5%$128/sqft |
Source: United Real Estate Indpls #21615553 Report a problem | ||
| 5/2/2018 | Sold | $119,344$128/sqft |
Source: Public Record Report a problem | ||
| 3/21/2018 | Listed for sale | -- |
Source: Auction.com Report a problem | ||
Public tax history
| Year | Property taxes | Tax assessment |
|---|---|---|
| 2025 | $2,185 +18.2% | $227,600 +15.7% |
| 2024 | $1,849 +39% | $196,700 +17% |
| 2023 | $1,331 +7.4% | $168,100 +37.9% |
| 2022 | $1,238 -1.6% | $121,900 +8.7% |
| 2021 | $1,259 -34.8% | $112,100 -2% |
| 2020 | $1,930 +128.3% | $114,400 +40.7% |
| 2019 | $845 +2.8% | $81,300 +8.3% |
| 2018 | $822 -66.4% | $75,100 +6.7% |
| 2017 | $2,445 +184% | $70,400 -0.8% |
| 2016 | $861 -5% | $71,000 -5% |
| 2014 | $906 -8.8% | $74,700 |
| 2013 | $993 | $74,700 -10.8% |
| 2012 | $993 | $83,700 +2.4% |
| 2011 | -- | $81,700 +1.2% |
| 2010 | $833 +12.1% | $80,700 -1.8% |
| 2009 | $743 | $82,200 -7.6% |
| 2007 | -- | $89,000 -0.1% |
| 2006 | -- | $89,100 +25.1% |
| 2005 | -- | $71,200 |
| 2004 | -- | $71,200 |
| 2003 | -- | $71,200 +98.9% |
| 2002 | -- | $35,800 +199.8% |
| 2001 | -- | $11,940 |
| 2000 | -- | $11,940 |
Find assessor info on the county website
Monthly payment
Est. payment
Payment breakdown
Explore the cost of this home by adjusting the details. Changes won't be saved.Climate risks
Neighborhood: Mars Hill
Nearby schools
Schools provided by the listing agent
- Elementary: Stephen Decatur Elementary School
- Middle: Decatur Middle School
- High: Decatur Central High School
Source: MIBOR as distributed by MLS GRID. This data may not be complete. We recommend contacting the local school district to confirm school assignments for this home.
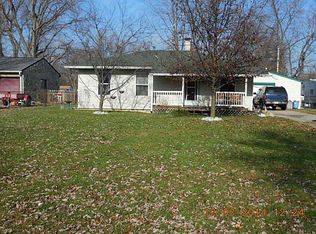
Similar homes
- $225,0004 bd2 ba1.2k sqft5136 Gambel Rd, Indianapolis, IN 46221Active
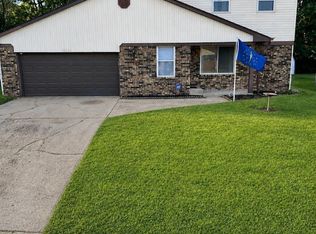 MLS ID #22111774, Amanda Norman, eXp Realty LLC. MIBOR as distributed by MLS GRID
 - $174,9003 bd2 ba1.2k sqft361 W Gimber St, Indianapolis, IN 46225Active
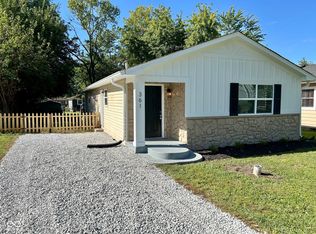 MLS ID #22122300, Brian Campbell, BFC Realty Group. MIBOR as distributed by MLS GRID
 - $174,9003 bd2 ba1k sqft2217 Trowbridge St, Indianapolis, IN 46203Active
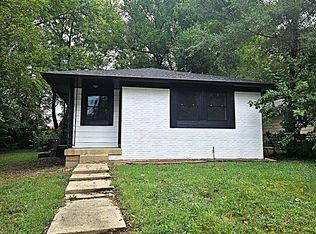 MLS ID #22127747, Patsy Coffey, Keller Williams Indy Metro Partners. MIBOR as distributed by MLS GRID
 - $259,9003 bd2 ba1k sqft4307 S Lynhurst Dr, Indianapolis, IN 46221Active
 MLS ID #22118297, Raman Jindal, AMR Real Estate LLC. MIBOR as distributed by MLS GRID
