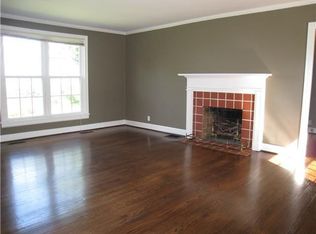
Highly sought after NE Inglewood river front home is zoned for Dan Mills Elementary and a stones throw from Riverside Village. The almost one acre lot with beautiful mature trees, includes extensive exterior living spaces such as a large screened in porch and deck right by the river with plenty of room to add a pool for the ultimate breath of fresh air. Enjoy the lavish interior with open living, kitchen and dining areas, a luxurious primary bed and bath, office space and a fully finished walk-out basement. Savor your time in the peaceful backyard even though downtown and the airport are only 15 minutes away! Home has new electrical, plumbing, two HVACs, tankless water heater and so much more!
Closed
$1,180,000
4010 Moss Rose Dr, Nashville, TN 37216
4beds
2,862sqft
Single Family Residence, Residential
Built in 1964
0.83 Acres Lot
$1,132,700 Zestimate®
$412/sqft
$4,117 Estimated rent
Home value
$1,132,700
$1.02M - $1.26M
$4,117/mo
Zestimate® history
Owner options
List your home for rent
$4,117/mo
Rent Zestimate®
Find your next renter with Zillow Rental Manager. Plus, with online applications, you can quickly screen prospective tenants – for free.
$4,117/mo
Rent Zestimate®
Refinance and save
$6,959/mo
Est. payment
Refinancing to a lower rate could help reduce your monthly payments and save thousands over the life of the loan.
$6,959/mo
Est. payment
Explore your selling options
Work with a Zillow partner agent
Leverage their expertise and Zillow's premium Showcase listings to get your home seen by more buyers.
Get startedList with your own agent
Get your home in front of millions of buyers by listing it on Zillow.
Learn how to do itSell it yourself
Take full control of how buyers see your home on Zillow by listing For Sale by Owner (FSBO).
List your homeWhat's special
Zillow last checked:
Listing updated:
Listed by:
Eric Alvarez 615-447-8013,
RE/MAX Choice Properties
Bought with:
Amy Coliano, 336708
Parks Compass
Source: RealTracs MLS as distributed by MLS GRID,MLS#: 2658065
Facts & features
Interior
Bedrooms & bathrooms
- Bedrooms: 4
- Bathrooms: 4
- Full bathrooms: 3
- 1/2 bathrooms: 1
- Main level bedrooms: 3
Bedroom 1
- Features: Suite
- Level: Suite
- Area: 204 Square Feet
- Dimensions: 17x12
Bedroom 2
- Area: 144 Square Feet
- Dimensions: 12x12
Bedroom 3
- Area: 144 Square Feet
- Dimensions: 12x12
Bedroom 4
- Area: 154 Square Feet
- Dimensions: 14x11
Bonus room
- Area: 420 Square Feet
- Dimensions: 28x15
Dining room
- Area: 182 Square Feet
- Dimensions: 14x13
Kitchen
- Area: 216 Square Feet
- Dimensions: 18x12
Living room
- Area: 260 Square Feet
- Dimensions: 20x13
Heating
- Central, Natural Gas
Cooling
- Central Air
Appliances
- Included: Dishwasher, Microwave, Double Oven, Gas Oven, Gas Range
Features
- Flooring: Wood, Tile, Vinyl
- Basement: Finished
- Number of fireplaces: 2
Interior area
- Total structure area: 2,862
- Total interior livable area: 2,862 sqft
- Finished area above ground: 1,777
- Finished area below ground: 1,085
Property
Parking
- Total spaces: 10
- Parking features: Garage Faces Rear
- Attached garage spaces: 2
- Uncovered spaces: 8
Features
- Levels: Two
- Stories: 2
- Patio & porch: Deck, Screened
- Fencing: Back Yard
- Has view: Yes
- View description: River
- Has water view: Yes
- Water view: River
Lot
- Size: 0.83 Acres
- Dimensions: 100 x 382
Details
- Parcel number: 07301025700
- Special conditions: Standard
Construction
Type & style
- Home type: SingleFamily
- Property subtype: Single Family Residence, Residential
Materials
- Brick, Vinyl Siding
Condition
- New construction: No
- Year built: 1964
Utilities & green energy
- Sewer: Public Sewer
- Water: Public
- Utilities for property: Water Available
Community & HOA
Community
- Subdivision: Brush Hill / Inglewood
HOA
- Has HOA: No
Location
- Region: Nashville
Financial & listing details
- Price per square foot: $412/sqft
- Tax assessed value: $1,178,000
- Annual tax amount: $3,663
- Date on market: 5/24/2024
Price history
| Date | Event | Price |
|---|---|---|
| 9/6/2024 | Sold | $1,180,000-5.2%$412/sqft |
Source:  RealTracs MLS as distributed by MLS GRID #2658065 Report a problem RealTracs MLS as distributed by MLS GRID #2658065 Report a problem | ||
| 9/2/2024 | Pending sale | $1,245,000$435/sqft |
Source: RealTracs MLS as distributed by MLS GRID #2658065 Report a problem | ||
| 7/30/2024 | Contingent | $1,245,000$435/sqft |
Source: RealTracs MLS as distributed by MLS GRID #2658065 Report a problem | ||
| 7/6/2024 | Listed for sale | $1,245,000$435/sqft |
Source: RealTracs MLS as distributed by MLS GRID #2658065 Report a problem | ||
| 6/28/2024 | Contingent | $1,245,000$435/sqft |
Source: RealTracs MLS as distributed by MLS GRID #2658065 Report a problem | ||
| 6/21/2024 | Price change | $1,245,000-2.4%$435/sqft |
Source: RealTracs MLS as distributed by MLS GRID #2658065 Report a problem | ||
| 5/24/2024 | Listed for sale | $1,275,000+87.5%$445/sqft |
Source: RealTracs MLS as distributed by MLS GRID #2658065 Report a problem | ||
| 7/20/2023 | Sold | $680,000-9.3%$238/sqft |
Source: RealTracs MLS as distributed by MLS GRID #2532248 Report a problem | ||
| 6/21/2023 | Contingent | $749,900$262/sqft |
Source: RealTracs MLS as distributed by MLS GRID #2532248 Report a problem | ||
| 6/3/2023 | Listed for sale | $749,900-6.3%$262/sqft |
Source: RealTracs MLS as distributed by MLS GRID #2532248 Report a problem | ||
| 5/15/2023 | Listing removed | -- |
Source: RealTracs MLS as distributed by MLS GRID #2461540 Report a problem | ||
| 4/14/2023 | Price change | $799,900-5.9%$279/sqft |
Source: RealTracs MLS as distributed by MLS GRID #2461540 Report a problem | ||
| 2/7/2023 | Price change | $849,900-5.5%$297/sqft |
Source: RealTracs MLS as distributed by MLS GRID #2461540 Report a problem | ||
| 12/2/2022 | Listed for sale | $899,000$314/sqft |
Source: RealTracs MLS as distributed by MLS GRID #2461540 Report a problem | ||
Public tax history
| Year | Property taxes | Tax assessment |
|---|---|---|
| 2025 | $8,287 +126.2% | $294,500 +161.6% |
| 2024 | $3,663 | $112,575 |
| 2023 | $3,663 | $112,575 |
| 2022 | $3,663 -1% | $112,575 |
| 2021 | $3,701 -1.8% | $112,575 +26.1% |
| 2020 | $3,768 +33.8% | $89,275 |
| 2019 | $2,817 | $89,275 |
| 2018 | $2,817 | $89,275 |
| 2017 | $2,817 | $89,275 +22% |
| 2016 | $2,817 -14.7% | $73,150 |
| 2015 | $3,303 | $73,150 |
| 2014 | $3,303 | $73,150 |
| 2013 | -- | $73,150 +4.6% |
| 2012 | -- | $69,900 |
| 2011 | -- | $69,900 |
| 2010 | -- | $69,900 |
| 2009 | -- | $69,900 +23.8% |
| 2008 | -- | $56,450 |
| 2007 | -- | $56,450 |
| 2006 | -- | -- |
| 2005 | -- | -- |
| 2004 | -- | -- |
| 2003 | -- | -- |
| 2002 | -- | -- |
| 2001 | -- | -- |
| 2000 | -- | -- |
Find assessor info on the county website
Neighborhood: Inglewood (Riverwood)
Nearby homes
- $609,0002 bd1 ba1.3k sqft4004 Moss Rose Dr, Nashville, TN 37216Off Market
- $871,2003 bd2 ba2.4k sqft4012 Moss Rose Dr, Nashville, TN 37216Off Market
- $984,5004 bd2 ba3k sqft4014 Moss Rose Dr, Nashville, TN 37216Off Market
- $1,384,1004 bd3 ba3.6k sqft4000 Moss Rose Dr, Nashville, TN 37216Off Market
- $886,3003 bd2 ba2.5k sqft4016 Moss Rose Dr, Nashville, TN 37216Off Market
- $614,1004 bd2 ba2.2k sqft4003 Moss Rose Dr, Nashville, TN 37216Off Market
- $409,2003 bd1 ba1.2k sqft4001 Moss Rose Dr, Nashville, TN 37216Off Market
- $467,3003 bd1 ba1.4k sqft4005 Moss Rose Dr, Nashville, TN 37216Off Market
Nearby schools
GreatSchools rating
- 8/10Dan Mills Elementary SchoolGrades: PK-5Distance: 0.7 mi
- 3/10Stratford Comp High SchoolGrades: 6-12Distance: 1.3 mi
- 6/10Isaac Litton Middle SchoolGrades: 6-8Distance: 1.4 mi
Schools provided by the listing agent
- Elementary: Dan Mills Elementary
- Middle: Isaac Litton Middle
- High: Stratford STEM Magnet School Upper Campus
Source: RealTracs MLS as distributed by MLS GRID. This data may not be complete. We recommend contacting the local school district to confirm school assignments for this home.
Get a cash offer in 3 minutes
Find out how much your home could sell for in as little as 3 minutes with a no-obligation cash offer.
Estimated market value
$1,132,700
Get a cash offer in 3 minutes
Find out how much your home could sell for in as little as 3 minutes with a no-obligation cash offer.
Estimated market value
$1,132,700
- Tennessee
- Davidson County
- Nashville
- 37216
- Inglewood (Riverwood)
- 4010 Moss Rose Dr
Nearby cities
Nearby neighborhoods
Nearby zip codes
Other Nashville Topics
