Skip main navigation
For sale
  • Price cut: $200 (7/28)
    $246,700

    4010 Murvaul Dr, Farmersville, TX 75442

    3beds
    1,265sqft
    : 
    $1,830/mo
    Get pre-qualified
    Single Family Residence
    Built in 2024
    4,965 Square Feet Lot
    $-- Zestimate®
    $195/sqft
    $63/mo HOA

    What's special

    Basketball courtsTennis courtsGenerous walk-in closetSpacious ensuite bathScenic walking trailsSplit-bedroom designCommunity pool
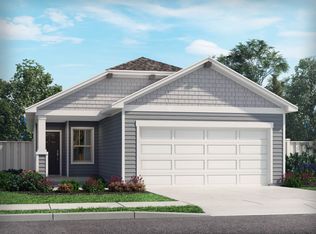
    $500 Buyer's Concession for executed contract by August 30th.  Welcome to 4010 Murvaul, a beautifully designed 3-bedroom, 2-bathroom home nestled in the sought-after Lakehaven community of Farmersville, Texas. This charming residence features an inviting open-concept layout with a split-bedroom design, perfect for both privacy and togetherness.  Step inside to a welcoming living space filled with natural light, seamlessly flowing into the modern kitchen equipped with a gas cooktop, plenty of counter space, and a large island ideal for entertaining. The primary suite offers a peaceful retreat with a spacious ensuite bath and generous walk-in closet.  Enjoy outdoor living in a thriving master-planned neighborhood offering an impressive array of amenities — including a community pool, clubhouse, tennis courts, basketball courts, and scenic walking trails. Lakehaven is known for its strong sense of community, top-rated schools, and easy access to major highways connecting to employment centers in McKinney, Allen, Princeton, and beyond.  Located just minutes from charming Downtown Farmersville with local shops, dining, and parks, this home blends small-town warmth with modern convenience. Whether you're relaxing at home or exploring all that the neighborhood has to offer, 4010 Murvaul is the perfect place to call home.
    198 days
    109
    7

    Zillow last checked:

    Listing updated:

    Listed by:

    Kimberly Capps 0648604 (469)583-2761,

    Keller Williams Realty 972-938-2222

    Source: NTREIS,MLS#: 21176853

      Facts & features

      Interior

      Bedrooms & bathrooms
      • Bedrooms: 3
      • Bathrooms: 2
      • Full bathrooms: 2
      Primary bedroom
      • Level: First
      • Dimensions: 13 x 14
      Bedroom
      • Level: First
      • Dimensions: 11 x 11
      Bedroom
      • Level: First
      • Dimensions: 11 x 11
      Living room
      • Level: First
      • Dimensions: 15 x 13
      Heating
      • Central
      Cooling
      • Central Air, Ceiling Fan(s), ENERGY STAR Qualified Equipment
      Appliances
      • Included: Dishwasher, Gas Cooktop, Disposal
      • Laundry: Laundry in Utility Room
      Features
      • Decorative/Designer Lighting Fixtures, Cable TV
      • Flooring: Ceramic Tile, Luxury Vinyl Plank
      • Windows: Window Coverings
      • Has basement: No
      • Has fireplace: No
      Interior area
      • Total interior livable area: 1,265 sqft
      Video & virtual tour

      Property

      Parking
      • Total spaces: 2
      • Parking features: Garage Faces Front
      • Attached garage spaces: 2
      Features
      • Levels: One
      • Stories: 1
      • Patio & porch: Covered
      • Pool features: None, Community
      • Fencing: Wood
      Lot
      • Size: 4,965 Square Feet
      • Features: Landscaped, Subdivision
      Details
      • Parcel number: R1308700N02901

      Construction

      Type & style
      • Home type: SingleFamily
      • Architectural style: Traditional,Detached
      • Property subtype: Single Family Residence
      Materials
      • Fiber Cement
      • Foundation: Slab
      • Roof: Composition
      Condition
      • Year built: 2024

      Utilities & green energy

      • Sewer: Public Sewer
      • Water: Public
      • Utilities for property: Natural Gas Available, Overhead Utilities, Sewer Available, Separate Meters, Water Available, Cable Available

      Community & HOA

      Community
      • Features: Clubhouse, Fenced Yard, Playground, Park, Pool, Tennis Court(s), Trails/Paths, Community Mailbox
      • Subdivision: Lakehaven Ph 2
      HOA
      • Has HOA: Yes
      • Services included: All Facilities, Association Management, Maintenance Grounds
      • HOA fee: $750 annually
      • HOA name: Neighborhood Management Inc
      • HOA phone: 972-359-1548
      Location
      • Region: Farmersville

      Financial & listing details

      • Price per square foot: $195/sqft
      • Tax assessed value: $248,000
      • Annual tax amount: $6,561
      • Date on market: 2/13/2026
      • Cumulative days on market: 199 days
      • Listing terms: Cash,Conventional,FHA,VA Loan
      • Road surface type: Asphalt

        Estimated market value

        Not available

        Estimated sales range

        Not available

        Not available

        Price history

        DateEventPrice
        7/28/2026Price change$246,700-0.1%$195/sqft
        Source: NTREIS #21176853 Report a problem
        6/8/2026Price change$246,9000%$195/sqft
        Source: NTREIS #21176853 Report a problem
        5/22/2026Price change$246,9500%$195/sqft
        Source: NTREIS #21176853 Report a problem
        4/27/2026Price change$247,000-3.9%$195/sqft
        Source: NTREIS #21176853 Report a problem
        2/13/2026Listed for sale$257,000-1%$203/sqft
        Source: NTREIS #21176853 Report a problem
        2/29/2024Listing removed$259,490$205/sqft
        Source: Meritage Homes Report a problem
        2/2/2024Price change$259,490-1.1%$205/sqft
        Source: Meritage Homes Report a problem
        1/31/2024Listed for sale$262,490$208/sqft
        Source: Meritage Homes Report a problem

        Public tax history

        YearProperty taxesTax assessment
        2025$6,561 +715.2%$248,000 +353%
        2024$805 $54,750
        Find assessor info on the county website

        Monthly payment

        Est. payment

        Payment breakdown

        Explore the cost of this home by adjusting the details. Changes won't be saved.
        All calculations are estimates and provided by Zillow, Inc. for informational purposes only. Actual amounts may vary.
        HOA fees may include property taxes on listings classified as Co-Ops. Contact the listing agent and/or owner for fee details.
        See how much you could borrow to make a competitive offer.

        Climate risks

        Neighborhood: 75442

        Getting around

        0 / 100
        Car-Dependent
        25 / 100
        Somewhat Bikeable

        Nearby schools

        GreatSchools rating
        Schools provided by the listing agent
        • Elementary: Farmersville
        • Middle: Farmersville
        • High: Farmersville
        • District: Farmersville ISD

        Source: NTREIS. This data may not be complete. We recommend contacting the local school district to confirm school assignments for this home.

        A local agent can set up tours, give advice and negotiate with sellers.

        Browse local experts