Welcome to 4010 N Mead Drive, an exceptional residence in the sought-after Rolling Prairie community of Ozark. Beautifully maintained and thoughtfully updated, this sophisticated 3-bedroom, 2-bath home offers approximately 1,300 square feet of refined, comfortable living with a floor plan designed for both everyday living and effortless entertaining.Step inside to discover a spacious living area that flows seamlessly into the stunning eat-in kitchen, where custom cabinetry, generous countertops, elegant bar seating, and an upgraded stainless steel appliance package create a polished and inviting culinary space. Throughout the home, tasteful updates elevate the interior, including fresh paint, designer-inspired lighting, beautifully modernized bathrooms, and newer laminate flooring.The exceptional attention to detail continues outdoors, where attractive brick and vinyl siding create timeless curb appeal. The privacy-fenced backyard offers a peaceful retreat, complemented by a spacious patio ideal for al fresco dining, entertaining, or relaxing. A substantial 10x20 Cedar Ridge outbuilding provides impressive versatility for storage, a workshop, hobbies, or additional project space.Additional features include an oversized crawl space access point for convenient additional storage.Meticulously cared for and truly move-in ready, 4010 N Mead Drive delivers an elevated lifestyle with thoughtful updates, versatile spaces, and exceptional pride of ownership. A remarkable opportunity to enjoy refined living in one of Ozark's desirable communities. Schedule your private showing today.
Active
$260,000
4010 N Mead Drive, Ozark, MO 65721
3beds
1,307sqft
Single Family Residence
Built in 2012
9,583 Square Feet Lot
$256,500 Zestimate®
$199/sqft
$-- HOA
What's special
Privacy-fenced backyardPeaceful retreatFresh paintBeautifully modernized bathroomsDesigner-inspired lightingStunning eat-in kitchenTimeless curb appeal
- 3 hours
- 42
- 5
Zillow last checked:
Listing updated:
Listed by:
Rebecca Hartmayer 417-840-8140,
RE/MAX House of Brokers
Source: SOMOMLS as distributed by MLS GRID,MLS#: 60333141
Facts & features
Interior
Bedrooms & bathrooms
- Bedrooms: 3
- Bathrooms: 2
- Full bathrooms: 2
Heating
- Forced Air, Natural Gas
Cooling
- Central Air
Appliances
- Included: Electric Cooktop, Gas Water Heater, Free-Standing Electric Oven, Refrigerator, Dishwasher
- Laundry: Main Level
Features
- Flooring: Vinyl
- Has basement: No
- Has fireplace: No
Interior area
- Total structure area: 1,307
- Total interior livable area: 1,307 sqft
- Finished area above ground: 1,307
- Finished area below ground: 0
Property
Parking
- Total spaces: 2
- Parking features: Garage Door Opener, Garage Faces Front
- Attached garage spaces: 2
Features
- Levels: One
- Stories: 1
- Patio & porch: Patio
- Fencing: Privacy,Wood
- Has view: Yes
- View description: City
Lot
- Size: 9,583 Square Feet
- Dimensions: 72 x 141
Details
- Additional structures: Shed(s)
- Parcel number: 110209002011003000
Construction
Type & style
- Home type: SingleFamily
- Architectural style: Traditional,Ranch
- Property subtype: Single Family Residence
Materials
- Frame
- Roof: Composition
Condition
- Year built: 2012
Utilities & green energy
- Sewer: Public Sewer
- Water: Public
Community & HOA
Community
- Subdivision: Rolling Prairie
Location
- Region: Ozark
Financial & listing details
- Price per square foot: $199/sqft
- Tax assessed value: $138,500
- Annual tax amount: $1,647
- Date on market: 9/4/2026
- Listing terms: Cash,VA Loan,FHA,Conventional
- Road surface type: Asphalt
Estimated market value
$256,500
$244,000 - $269,000
$1,579/mo
Price history
| Date | Event | Price |
|---|---|---|
| 9/4/2026 | Listed for sale | $260,000+4%$199/sqft |
Source:  SOMOMLS as distributed by MLS GRID #60333141 Report a problem SOMOMLS as distributed by MLS GRID #60333141 Report a problem | ||
| 8/15/2025 | Sold | -- |
Source: SOMOMLS as distributed by MLS GRID #60299355 Report a problem | ||
| 7/12/2025 | Pending sale | $249,900$191/sqft |
Source: SOMOMLS as distributed by MLS GRID #60299355 Report a problem | ||
| 7/11/2025 | Listed for sale | $249,900+99.9%$191/sqft |
Source: SOMOMLS as distributed by MLS GRID #60299355 Report a problem | ||
| 11/3/2017 | Sold | -- |
Source: Agent Provided Report a problem | ||
| 10/4/2017 | Pending sale | $125,000$96/sqft |
Source: Murney Associates, Realtors #60091496 Report a problem | ||
| 10/2/2017 | Listed for sale | $125,000$96/sqft |
Source: Murney Associates, Realtors #60091496 Report a problem | ||
Public tax history
| Year | Property taxes | Tax assessment |
|---|---|---|
| 2025 | $1,629 +4.7% | $26,320 +5.8% |
| 2024 | $1,557 +0.1% | $24,870 |
| 2023 | $1,555 +5.8% | $24,870 +6.1% |
| 2022 | $1,469 | $23,450 |
| 2021 | -- | $23,450 +17.5% |
| 2020 | -- | $19,950 |
| 2019 | -- | $19,950 |
| 2018 | -- | $19,950 |
| 2017 | $1,142 | $19,950 +2.4% |
| 2016 | $1,142 | $19,480 |
| 2015 | $1,142 | $19,480 +1.8% |
| 2013 | -- | $19,130 +101.4% |
| 2011 | -- | $9,500 |
Find assessor info on the county website
Monthly payment
Est. payment
Payment breakdown
Explore the cost of this home by adjusting the details. Changes won't be saved.Climate risks
Neighborhood: 65721
Nearby schools
Schools provided by the listing agent
- Elementary: OZ West
- Middle: Ozark
- High: Ozark
Source: SOMOMLS as distributed by MLS GRID. This data may not be complete. We recommend contacting the local school district to confirm school assignments for this home.


Similar homes
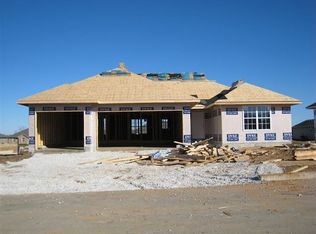
- $317,5003 bd2 ba1.5k sqft1502 W Parkview Street, Ozark, MO 65721Active

 MLS ID #60332806, Team Serrano, Assist 2 Sell. SOMOMLS as distributed by MLS GRID
 - $199,0003 bd2 ba1.1k sqft1706 N 16th Street, Ozark, MO 65721Active
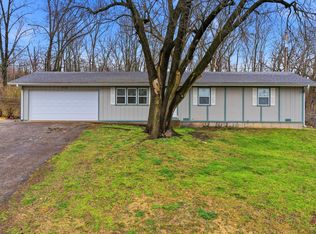 MLS ID #60331666, Shamron Baur, White Magnolia Real Estate LLC. SOMOMLS as distributed by MLS GRID
 - $315,0003 bd2 ba1.5k sqft456 E Melton Road, Ozark, MO 65721Active
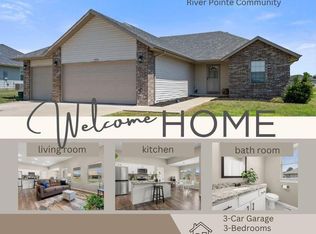 MLS ID #60332062, Carolyn Boss, Keller Williams Tri-Lakes. SOMOMLS as distributed by MLS GRID
 - $270,0003 bd2 ba1.2k sqft813 Galena Road, Ozark, MO 65721Active
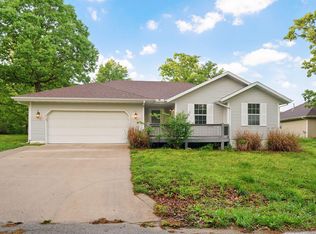 MLS ID #60322281, Wes Litton, Keller Williams Local. SOMOMLS as distributed by MLS GRID
 - $214,9003 bd2 ba1.5k sqft1218 S 17th Street, Ozark, MO 65721ActiveMLS ID #60326512, Valerie C. Childress, Keller Williams Local. SOMOMLS as distributed by MLS GRID
- $299,0003 bd2 ba1.9k sqft711 N 13th Street, Ozark, MO 65721ActiveMLS ID #60322548, Joy Bray, Gateway Real Estate Team LLC. SOMOMLS as distributed by MLS GRID
- $255,0003 bd2 ba1.3k sqft433 S Devonshire Street, Nixa, MO 65714ActiveMLS ID #60331345, 417realestate.com, Real Broker, LLC. SOMOMLS as distributed by MLS GRID
- $312,0003 bd2 ba1.6k sqft5701 N Seacrest Drive, Ozark, MO 65721ActiveMLS ID #60330034, Beth A Lindstrom, Murney Associates - Primrose. SOMOMLS as distributed by MLS GRID
- $247,5003 bd2 ba1.5k sqft801 S Creekwood Court, Nixa, MO 65714ActiveMLS ID #60331524, Ogden Bolin Real Estate Group, Murney Associates - Nixa. SOMOMLS as distributed by MLS GRID
- $260,0003 bd2 ba1.4k sqft936 S Duke Court, Springfield, MO 65802ActiveMLS ID #60332608, Holt Homes Group, Keller Williams Local. SOMOMLS as distributed by MLS GRID
- $259,9993 bd2 ba1.3k sqft247 Bradley Court, Highlandville, MO 65669ActiveMLS ID #60329613, Josie Lane, White Magnolia Real Estate LLC. SOMOMLS as distributed by MLS GRID
- $349,9004 bd2 ba1.7k sqft5103 N 10th Avenue, Ozark, MO 65721Active w/ContingencyMLS ID #60330770, Wem Oaks, Keller Williams Local. SOMOMLS as distributed by MLS GRID
- $230,0004 bd2 ba1.5k sqft414 Harrison Street, Nixa, MO 65714ActiveMLS ID #60331423, James R. Baker, II, Coming Home Real Estate. SOMOMLS as distributed by MLS GRID
- $316,0003 bd2 ba1.8k sqft706 W Wasson Drive, Nixa, MO 65714ActiveMLS ID #60332530, Carrie Ann Higgs, LPT Realty LLC. SOMOMLS as distributed by MLS GRID
- $259,9003 bd2 ba1.6k sqft3555 S Parkhill Avenue, Springfield, MO 65807ActiveMLS ID #60328433, EA Group, Keller Williams Local. SOMOMLS as distributed by MLS GRID
- $254,9003 bd2 ba1.4k sqft210 Dogwood Street, Sparta, MO 65753Active w/ContingencyMLS ID #60325334, Elevate Real Estate Group, Alpha Realty MO, LLC. SOMOMLS as distributed by MLS GRID
- $244,9003 bd2 ba1.7k sqft1589 E Redrex Street, Springfield, MO 65804ActiveMLS ID #60328862, Caleb Cristopher Scott, BUY & SELL REALTY, LLC. SOMOMLS as distributed by MLS GRID
- $296,4003 bd2 ba1.6k sqft5824 S Geranium Lane, Battlefield, MO 65619ActiveMLS ID #60332272, Rebekah K. Jones, Epique Realty. SOMOMLS as distributed by MLS GRID
- $259,9003 bd2 ba1.4k sqft700 N Lexington Avenue, Republic, MO 65738ActiveMLS ID #60331216, Ted W. Simerson, Westgate Springfield/Seymour. SOMOMLS as distributed by MLS GRID
