Welcome to this beautifully updated one-level ranch in a established neighborhood. Thoughtfully remodeled with quality craftsmanship and attention to detail, this home offers the perfect blend of comfort, style, and functionality. Inside, you’ll find hardwood floors, updated finishes throughout, premium JennAir appliances that includes an induction range, heated floors in the kitchen and bathrooms, and a functional layout designed for everyday living. A tasteful combination of smooth-finish walls and custom plaster accents in the main living areas adds a high-end feel throughout the home. Major improvements include brand-new windows, a new water heater, and a newer roof, providing peace of mind for years to come.Outside, enjoy the beautifully landscaped curb appeal, extensive concrete improvements in both the front and backyard, a spacious custom patio perfect for entertaining, and a large shed offering plenty of additional storage.With extensive updates already completed, this truly move-in-ready home combines quality, comfort, and modern convenience. Simply move in and enjoy all the work that’s already been done for you.
Sold
$490,000
4010 NE 136th Ct, Vancouver, WA 98682
3beds
1,281sqft
Residential, Single Family Residence
Built in 1991
7,405 Square Feet Lot
$490,300 Zestimate®
$383/sqft
$2,693 Estimated rent
Home value
$490,300
$466,000 - $515,000
$2,693/mo
Zestimate® history
Owner options
List your home for rent
$2,693/mo
Rent Zestimate®
Find your next renter with Zillow Rental Manager. Plus, with online applications, you can quickly screen prospective tenants – for free.
$2,693/mo
Rent Zestimate®
Refinance and save
$2,991/mo
Est. payment
Refinancing to a lower rate could help reduce your monthly payments and save thousands over the life of the loan.
$2,991/mo
Est. payment
Explore your selling options
Work with a Zillow partner agent
Leverage their expertise and Zillow's premium Showcase listings to get your home seen by more buyers.
Get startedList with your own agent
Get your home in front of millions of buyers by listing it on Zillow.
Learn how to do itSell it yourself
Take full control of how buyers see your home on Zillow by listing For Sale by Owner (FSBO).
List your homeWhat's special
Hardwood floorsUpdated finishes throughoutBrand-new windowsBeautifully landscaped curb appealPremium jennair appliancesInduction range
Zillow last checked:
Listing updated:
Listed by:
Kristina Chausov 360-831-7112,
Berkshire Hathaway HomeServices NW Real Estate
Bought with:
Brad Issler, 22004847
Coldwell Banker Bain
Source: RMLS (OR),MLS#: 627871696
Facts & features
Interior
Bedrooms & bathrooms
- Bedrooms: 3
- Bathrooms: 2
- Full bathrooms: 2
- Main level bathrooms: 2
Rooms
- Room types: Bedroom 2, Bedroom 3, Dining Room, Family Room, Kitchen, Living Room, Primary Bedroom
Primary bedroom
- Level: Main
Bedroom 2
- Level: Main
Bedroom 3
- Level: Main
Kitchen
- Level: Main
Living room
- Level: Main
Heating
- Wall Furnace
Cooling
- None
Appliances
- Included: Free-Standing Range, Free-Standing Refrigerator, Range Hood, Stainless Steel Appliance(s), Washer/Dryer, Electric Water Heater
Features
- Quartz, Tile
- Flooring: Hardwood, Heated Tile, Tile
- Windows: Vinyl Frames
- Basement: Crawl Space
Interior area
- Total structure area: 1,281
- Total interior livable area: 1,281 sqft
Property
Parking
- Total spaces: 2
- Parking features: Garage Door Opener
- Garage spaces: 2
Features
- Levels: One
- Stories: 1
- Patio & porch: Covered Patio, Patio
Lot
- Size: 7,405 Square Feet
- Features: Sprinkler, SqFt 7000 to 9999
Details
- Additional structures: ToolShed
- Parcel number: 109779538
Construction
Type & style
- Home type: SingleFamily
- Architectural style: Ranch
- Property subtype: Residential, Single Family Residence
Materials
- Cement Siding
Condition
- Updated/Remodeled
- New construction: No
- Year built: 1991
Utilities & green energy
- Sewer: Public Sewer
- Water: Public
Community & HOA
HOA
- Has HOA: No
Location
- Region: Vancouver
Financial & listing details
- Price per square foot: $383/sqft
- Tax assessed value: $402,565
- Annual tax amount: $4,401
- Date on market: 6/17/2026
- Cumulative days on market: 2 days
- Listing terms: Conventional,FHA,VA Loan
Price history
| Date | Event | Price |
|---|---|---|
| 7/21/2026 | Sold | $490,000$383/sqft |
Source:  RMLS (OR) #627871696 Report a problem RMLS (OR) #627871696 Report a problem | ||
| 6/20/2026 | Pending sale | $490,000$383/sqft |
Source: RMLS (OR) #627871696 Report a problem | ||
| 6/17/2026 | Listed for sale | $490,000+182%$383/sqft |
Source: RMLS (OR) #627871696 Report a problem | ||
| 12/19/2009 | Listing removed | $173,750$136/sqft |
Source: Prudential NW Properties #9088937 Report a problem | ||
| 11/26/2009 | Price change | $173,750-12%$136/sqft |
Source: Prudential NW Properties #9088937 Report a problem | ||
| 11/10/2009 | Listed for sale | -- |
Source: foreclosure.com Report a problem | ||
| 11/6/2009 | Sold | $197,549-11.4%$154/sqft |
Source: Public Record Report a problem | ||
| 10/24/2006 | Sold | $223,000+129.9%$174/sqft |
Source: Public Record Report a problem | ||
| 6/14/1995 | Sold | $97,000$76/sqft |
Source: Public Record Report a problem | ||
Public tax history
| Year | Property taxes | Tax assessment |
|---|---|---|
| 2024 | $3,995 +1.8% | $402,565 -1.9% |
| 2023 | $3,925 +13.4% | $410,310 +2.7% |
| 2022 | $3,461 +6.5% | $399,628 +17.9% |
| 2021 | $3,250 +10.4% | $339,091 +12.7% |
| 2020 | $2,945 | $300,864 +9.3% |
| 2019 | $2,945 +13.9% | $275,254 +5.7% |
| 2018 | $2,586 -2.7% | $260,302 +21% |
| 2017 | $2,659 +5.1% | $215,117 +1.5% |
| 2016 | $2,530 +10.3% | $211,921 +15.2% |
| 2015 | $2,293 +1.4% | $183,933 +6% |
| 2014 | $2,262 | $173,444 +19.2% |
| 2013 | $2,262 +9.9% | $145,530 +10.3% |
| 2012 | $2,058 +0.5% | $131,885 -11.8% |
| 2011 | $2,049 +4.9% | $149,564 -2.9% |
| 2010 | $1,953 -3.5% | $154,064 -8.5% |
| 2009 | $2,024 | $168,448 -21.4% |
| 2008 | -- | $214,300 |
| 2007 | -- | $214,300 +50.9% |
| 2005 | -- | $142,000 |
| 2004 | -- | $142,000 +17.5% |
| 2001 | $1,698 +1.4% | $120,900 |
| 2000 | $1,675 | $120,900 |
Find assessor info on the county website
Neighborhood: Image
Nearby homes
- $445,5003 bd2 ba1.3k sqft4006 NE 136th Ct, Vancouver, WA 98682Off Market
- $427,3003 bd2 ba1.2k sqft13511 NE 41st St, Vancouver, WA 98682Off Market
- $430,0003 bd1 ba1.5k sqft13503 NE 41st St, Vancouver, WA 98682Off Market
- $480,8004 bd3 ba1.6k sqft4002 NE 136th Ct, Vancouver, WA 98682Off Market
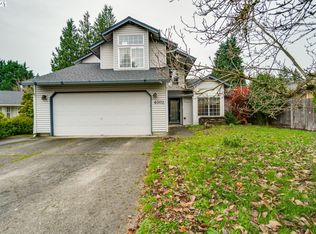
- $413,8003 bd1 ba1.2k sqft13409 NE 41st St, Vancouver, WA 98682Off Market
- $477,0003 bd3 ba1.6k sqft4007 NE 136th Ct, Vancouver, WA 98682Sold
- $436,6003 bd2 ba1.1k sqft4009 NE 134th Ct, Vancouver, WA 98682Off Market
- $430,6003 bd2 ba1.2k sqft4007 NE 134th Ct, Vancouver, WA 98682Off Market
Nearby schools
GreatSchools rating
- 5/10Burnt Bridge Creek Elementary SchoolGrades: PK-5Distance: 0.7 mi
- 5/10Pacific Middle SchoolGrades: 6-8Distance: 2.1 mi
- 4/10Evergreen High SchoolGrades: 9-12Distance: 1 mi
Schools provided by the listing agent
- Elementary: Burnt Bridge
- Middle: Pacific
- High: Evergreen
Source: RMLS (OR). This data may not be complete. We recommend contacting the local school district to confirm school assignments for this home.
Get a cash offer in 3 minutes
Find out how much your home could sell for in as little as 3 minutes with a no-obligation cash offer.
Estimated market value
$490,300
Get a cash offer in 3 minutes
Find out how much your home could sell for in as little as 3 minutes with a no-obligation cash offer.
Estimated market value
$490,300
- Washington
- Clark County
- Vancouver
- 98682
- Image
- 4010 NE 136th Ct
Nearby cities
Nearby neighborhoods
Nearby zip codes
Other Vancouver Topics
