Perfectly positioned on a quiet cul-de-sac in Portland’s highly sought-after Argay Terrace neighborhood, this one-owner home offers space, comfort, and room to play on an impressive 12,400 sq. ft. lot—over a quarter acre! With 4 bedrooms and 2.5 baths, this home provides indoor - outdoor flexibility. Recent 2026 updates include a brand-new roof, furnace, and air conditioning, offering peace of mind for years to come. Additional highlights include spacious RV parking, an attached 2-car garage, a large level driveway, and proximity to Argay Park and neighborhood amenities. Inside, the main level features a formal living room filled with natural light and a beautiful white kitchen with granite countertops that opens seamlessly to the dining area. A sliding door connects the dining space to the backyard patio, creating easy access for everyday living and entertaining. The daylight basement expands the home’s versatility with a spacious family room, wet bar, fourth bedroom, half bath, laundry area with sink, and direct walk-out access to the backyard. The private backyard and expansive patio creates the perfect setting for summer BBQs, celebrations, or peaceful evenings outdoors. There’s even a dedicated area ready for an above-ground pool, adding even more fun to this incredible outdoor space. Call for an appointment today! [Home Energy Score = 3. HES Report at https://rpt.greenbuildingregistry.com/hes/OR10248510]
Sold
$545,000
4010 NE 142nd Ave, Portland, OR 97230
4beds
1,909sqft
Residential, Single Family Residence
Built in 1975
0.29 Acres Lot
$538,400 Zestimate®
$285/sqft
$3,302 Estimated rent
Home value
$538,400
$506,000 - $571,000
$3,302/mo
Zestimate® history
Owner options
List your home for rent
$3,302/mo
Rent Zestimate®
Find your next renter with Zillow Rental Manager. Plus, with online applications, you can quickly screen prospective tenants – for free.
$3,302/mo
Rent Zestimate®
Refinance and save
$3,598/mo
Est. payment
Refinancing to a lower rate could help reduce your monthly payments and save thousands over the life of the loan.
$3,598/mo
Est. payment
Explore your selling options
Work with a Zillow partner agent
Leverage their expertise and Zillow's premium Showcase listings to get your home seen by more buyers.
Get startedList with your own agent
Get your home in front of millions of buyers by listing it on Zillow.
Learn how to do itSell it yourself
Take full control of how buyers see your home on Zillow by listing For Sale by Owner (FSBO).
List your homeWhat's special
Spacious rv parkingQuiet cul-de-sacWet barLarge level drivewayLaundry area with sink
Zillow last checked:
Listing updated:
Listed by:
Jeff Walker #AGENT_EMAIL,
RE/MAX Equity Group
Bought with:
Sarita Dua, 200307018
Keller Williams Sunset Corridor
Source: RMLS (OR),MLS#: 100200993
Facts & features
Interior
Bedrooms & bathrooms
- Bedrooms: 4
- Bathrooms: 3
- Full bathrooms: 2
- Partial bathrooms: 1
Rooms
- Room types: Bedroom 4, Laundry, Bedroom 2, Bedroom 3, Dining Room, Family Room, Kitchen, Living Room, Primary Bedroom
Primary bedroom
- Features: Suite, Walkin Shower, Wallto Wall Carpet
- Level: Upper
- Area: 144
- Dimensions: 12 x 12
Bedroom 2
- Features: Wallto Wall Carpet
- Level: Upper
- Area: 121
- Dimensions: 11 x 11
Bedroom 3
- Features: Wallto Wall Carpet
- Level: Upper
- Area: 96
- Dimensions: 12 x 8
Bedroom 4
- Features: Wallto Wall Carpet
- Level: Lower
- Area: 99
- Dimensions: 11 x 9
Dining room
- Features: Sliding Doors, Tile Floor
- Level: Main
- Area: 144
- Dimensions: 12 x 12
Family room
- Features: Wallto Wall Carpet, Wet Bar
- Level: Lower
- Area: 209
- Dimensions: 19 x 11
Kitchen
- Features: Dishwasher, Disposal, Microwave, Free Standing Range, Free Standing Refrigerator, Granite, Tile Floor
- Level: Main
- Area: 120
- Width: 10
Living room
- Features: Fireplace, Wallto Wall Carpet
- Level: Main
- Area: 273
- Dimensions: 21 x 13
Heating
- Forced Air, Fireplace(s)
Cooling
- Central Air
Appliances
- Included: Dishwasher, Disposal, Free-Standing Range, Free-Standing Refrigerator, Microwave, Washer/Dryer, Electric Water Heater
- Laundry: Laundry Room
Features
- Granite, Sink, Wet Bar, Suite, Walkin Shower
- Flooring: Laminate, Tile, Wall to Wall Carpet
- Doors: Sliding Doors
- Basement: Finished
- Number of fireplaces: 1
- Fireplace features: Wood Burning
Interior area
- Total structure area: 1,909
- Total interior livable area: 1,909 sqft
Property
Parking
- Total spaces: 2
- Parking features: Driveway, RV Access/Parking, Garage Door Opener, Attached
- Attached garage spaces: 2
- Has uncovered spaces: Yes
Features
- Levels: Two
- Stories: 1
- Patio & porch: Patio
- Exterior features: Dog Run, Yard
Lot
- Size: 0.29 Acres
- Features: Level, Sprinkler, SqFt 10000 to 14999
Details
- Additional structures: RVParking
- Parcel number: R277437
Construction
Type & style
- Home type: SingleFamily
- Property subtype: Residential, Single Family Residence
Materials
- Wood Siding
- Roof: Composition
Condition
- Resale
- New construction: No
- Year built: 1975
Utilities & green energy
- Gas: Gas
- Sewer: Public Sewer
- Water: Public
Community & HOA
Community
- Security: Security System
HOA
- Has HOA: No
Location
- Region: Portland
Financial & listing details
- Price per square foot: $285/sqft
- Tax assessed value: $512,230
- Annual tax amount: $6,899
- Date on market: 5/19/2026
- Cumulative days on market: 16 days
- Listing terms: Cash,Conventional,FHA,VA Loan
- Road surface type: Paved
Price history
| Date | Event | Price |
|---|---|---|
| 6/25/2026 | Sold | $545,000$285/sqft |
Source:  RMLS (OR) #100200993 Report a problem RMLS (OR) #100200993 Report a problem | ||
| 6/4/2026 | Pending sale | $545,000$285/sqft |
Source: RMLS (OR) #100200993 Report a problem | ||
| 5/20/2026 | Listed for sale | $545,000$285/sqft |
Source: RMLS (OR) #100200993 Report a problem | ||
Public tax history
| Year | Property taxes | Tax assessment |
|---|---|---|
| 2025 | $6,900 +4.2% | $301,510 +3% |
| 2024 | $6,619 +4.3% | $292,730 +3% |
| 2023 | $6,347 +2% | $284,210 +3% |
| 2022 | $6,223 +1.7% | $275,940 +3% |
| 2021 | $6,118 +7.7% | $267,910 +3% |
| 2020 | $5,680 +5.7% | $260,110 +3% |
| 2019 | $5,376 | $252,540 +3% |
| 2018 | $5,376 +3.5% | $245,190 +3% |
| 2017 | $5,192 +15.8% | $238,050 +3% |
| 2016 | $4,483 | $231,120 +3% |
| 2015 | $4,483 +4.3% | $224,390 +3% |
| 2014 | $4,299 +20.1% | $217,860 +3% |
| 2013 | $3,580 +6.3% | $211,520 +5.5% |
| 2012 | $3,368 -7.4% | $200,430 -2.4% |
| 2011 | $3,637 -5.8% | $205,360 +3% |
| 2010 | $3,863 -4.4% | $199,380 +3% |
| 2009 | $4,040 +4.4% | $193,580 +3% |
| 2008 | $3,869 +0.1% | $187,950 +3% |
| 2007 | $3,867 +5.5% | $182,480 +3% |
| 2006 | $3,664 +6.9% | $177,170 +3% |
| 2005 | $3,427 +3.1% | $172,010 +3% |
| 2004 | $3,325 +3.6% | $167,000 +3% |
| 2003 | $3,208 -1% | $162,140 +3% |
| 2002 | $3,242 +7.2% | $157,420 +6.1% |
| 2000 | $3,024 +3.7% | $148,390 +3% |
| 1999 | $2,915 | $144,070 |
Find assessor info on the county website
Neighborhood: Argay
Nearby homes
- $536,6003 bd2 ba1.7k sqft4022 NE 142nd Ave, Portland, OR 97230Off Market
- $558,0003 bd2 ba1.7k sqft3922 NE 142nd Ave, Portland, OR 97230Sold
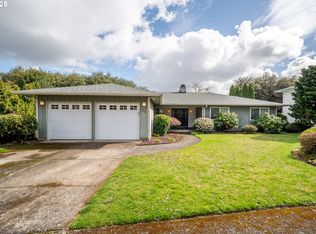
- $580,0003 bd2 ba2.7k sqft3965 NE 143rd Ave, Portland, OR 97230Off Market
- $564,0003 bd3 ba2.1k sqft3973 NE 143rd Ave, Portland, OR 97230Off Market

- $581,9005 bd3 ba2.4k sqft4030 NE 142nd Ave, Portland, OR 97230Off Market
- $526,1004 bd2 ba1.9k sqft3937 NE 143rd Ave, Portland, OR 97230Off Market
- $521,0004 bd3 ba2.1k sqft4005 NE 142nd Ave, Portland, OR 97230Sold
- $105,0003 bd2 ba1.4k sqft14308 NE Sandy Blvd UNIT 29, Portland, OR 97230For Sale
Nearby schools
GreatSchools rating
- 2/10Shaver Elementary SchoolGrades: K-5Distance: 0.6 mi
- 2/10Parkrose Middle SchoolGrades: 6-8Distance: 1.2 mi
- 3/10Parkrose High SchoolGrades: 9-12Distance: 1.1 mi
Schools provided by the listing agent
- Elementary: Shaver
- Middle: Parkrose
- High: Parkrose
Source: RMLS (OR). This data may not be complete. We recommend contacting the local school district to confirm school assignments for this home.
Get a cash offer in 3 minutes
Find out how much your home could sell for in as little as 3 minutes with a no-obligation cash offer.
Estimated market value
$538,400
Get a cash offer in 3 minutes
Find out how much your home could sell for in as little as 3 minutes with a no-obligation cash offer.
Estimated market value
$538,400
- Oregon
- Multnomah County
- Portland
- 97230
- Argay
- 4010 NE 142nd Ave
