Stunning home in the highly sought-after Stray Winds Farm community, renowned for its ample green spaces and serene environment. This premium end unit Rosecliff floor plan, built by Ryan Homes in 2017, boasts over 2,300 square feet of meticulously maintained living space and over 70K in recent home improvements, featuring 4 spacious bedrooms, 3.5 baths, and a 2-car garage. Elegant 9ft ceilings with crown molding and gorgeous engineered hardwood floors throughout the first floor create a warm and inviting atmosphere. Spacious great room filled with natural light opens to a gourmet kitchen with cabinet crown molding, granite countertops, a center island with seating, pantry, and stainless-steel appliances including a gas stove. The dining area, adjacent to the kitchen, leads to a 16x12 composite deck perfect for outdoor dining and entertaining while enjoying the scenic backyard vista. The luxurious 2nd floor owner's suite with two walk-in closets and a full tiled bathroom with a spacious Roman shower, double vanity, and granite countertops. Two additional bedrooms with ceiling fans, a full bathroom, a laundry room with shelving, a cozy loft space, and newly installed upgraded carpet complete the 2nd floor. Step down to a fully finished lower-level 4th bedroom, full bath and a walk-out family room with a stylish build-in remotely controlled electric fireplace and plenty recessed lighting. A 23x13 concrete patio off the family room's sliding glass door offers additional outdoor living space. Modern amenities include a tankless gas water heater, natural gas furnace, whole-house humidifier, and enhanced landscaping on all three sides of the home. Extra parking available across the street. Community amenities include miles of lighted walking trails, a park with a playground and picnic pavilion, and convenient access to major highways, downtown Harrisburg, and the airport. The HOA fee covers lawn maintenance and snow removal, ensuring a carefree lifestyle. This beautiful home offers a perfect blend of luxury, comfort, and convenience in a vibrant community setting. Don’t miss your chance to make this your new home!
Sold for $404,000
$404,000
4010 Nashua Ct, Harrisburg, PA 17112
4beds
2,374sqft
Townhouse
Built in 2017
3,149 Square Feet Lot
$422,600 Zestimate®
$170/sqft
$2,537 Estimated rent
Home value
$422,600
$401,000 - $444,000
$2,537/mo
Zestimate® history
Owner options
List your home for rent
$2,537/mo
Rent Zestimate®
Find your next renter with Zillow Rental Manager. Plus, with online applications, you can quickly screen prospective tenants – for free.
$2,537/mo
Rent Zestimate®
Refinance and save
$2,991/mo
Est. payment
Refinancing to a lower rate could help reduce your monthly payments and save thousands over the life of the loan.
$2,991/mo
Est. payment
Explore your selling options
Work with a Zillow partner agent
Leverage their expertise and Zillow's premium Showcase listings to get your home seen by more buyers.
Get startedList with your own agent
Get your home in front of millions of buyers by listing it on Zillow.
Learn how to do itSell it yourself
Take full control of how buyers see your home on Zillow by listing For Sale by Owner (FSBO).
List your homeWhat's special
Zillow last checked:
Listing updated:
Listed by:
NATASHA ADLER 717-497-1896,
Berkshire Hathaway HomeServices Homesale Realty
Bought with:
Aaron Quintana
Joy Daniels Real Estate Group, Ltd
Source: Bright MLS,MLS#: PADA2034474
Facts & features
Interior
Bedrooms & bathrooms
- Bedrooms: 4
- Bathrooms: 4
- Full bathrooms: 3
- 1/2 bathrooms: 1
- Main level bathrooms: 1
Rooms
- Room types: Dining Room, Primary Bedroom, Bedroom 2, Bedroom 3, Bedroom 4, Kitchen, Family Room, Foyer, Great Room, Laundry, Loft, Bathroom 2, Bathroom 3, Primary Bathroom, Half Bath
Basement
- Area: 550
Heating
- Forced Air, Humidity Control, Programmable Thermostat, Natural Gas
Cooling
- Central Air, Ceiling Fan(s), Programmable Thermostat, ENERGY STAR Qualified Equipment, Exhaust Fan, Electric
Appliances
- Included: Dishwasher, Disposal, Microwave, Refrigerator, Tankless Water Heater, ENERGY STAR Qualified Dishwasher, ENERGY STAR Qualified Refrigerator, Exhaust Fan, Water Heater, Self Cleaning Oven, Oven, Oven/Range - Gas, Energy Efficient Appliances, Humidifier, Stainless Steel Appliance(s), Dryer, Gas Water Heater
- Laundry: Upper Level, Laundry Room
Features
- Kitchen Island, Eat-in Kitchen, Kitchen - Gourmet, Breakfast Area, Kitchen - Country, Combination Dining/Living, Kitchen - Table Space, Combination Kitchen/Dining, Primary Bath(s), Upgraded Countertops, Recessed Lighting, Open Floorplan, Ceiling Fan(s), Crown Molding, Efficiency, Family Room Off Kitchen, Pantry, Bathroom - Stall Shower, Bathroom - Tub Shower, Walk-In Closet(s), 9'+ Ceilings
- Flooring: Engineered Wood, Ceramic Tile, Carpet, Laminate, Wood
- Doors: Insulated, Sliding Glass
- Windows: Casement, Vinyl Clad, Low Emissivity Windows, Double Pane Windows, Insulated Windows, Screens
- Basement: Full,Finished,Heated,Interior Entry,Exterior Entry,Rear Entrance,Walk-Out Access,Windows,Concrete,Sump Pump
- Number of fireplaces: 1
- Fireplace features: Electric, Insert
Interior area
- Total structure area: 2,374
- Total interior livable area: 2,374 sqft
- Finished area above ground: 1,824
- Finished area below ground: 550
Property
Parking
- Total spaces: 4
- Parking features: Garage Faces Front, Garage Door Opener, Driveway, Asphalt, Off Street, Attached, Parking Lot
- Attached garage spaces: 2
- Uncovered spaces: 2
Accessibility
- Accessibility features: Doors - Lever Handle(s)
Features
- Levels: Two
- Stories: 2
- Patio & porch: Deck, Patio, Porch
- Exterior features: Sidewalks, Lighting, Street Lights
- Pool features: None
- Has view: Yes
- View description: Garden, Mountain(s), Panoramic, Scenic Vista, Trees/Woods
Lot
- Size: 3,149 Square Feet
- Features: Cleared, Landscaped, Backs - Open Common Area, Backs to Trees, Cul-De-Sac, Front Yard, Premium, Rear Yard, Secluded, SideYard(s), Suburban
Details
- Additional structures: Above Grade, Below Grade
- Parcel number: 350242690000000
- Zoning: RESIDENTIAL
- Special conditions: Standard
Construction
Type & style
- Home type: Townhouse
- Architectural style: Traditional
- Property subtype: Townhouse
Materials
- Frame, Stone, Vinyl Siding
- Foundation: Concrete Perimeter, Slab
- Roof: Architectural Shingle,Asphalt
Condition
- Excellent
- New construction: No
- Year built: 2017
Details
- Builder model: ROSECLIFF
- Builder name: RYAN HOMES
Utilities & green energy
- Electric: 200+ Amp Service, Underground
- Sewer: Public Sewer
- Water: Public
Green energy
- Indoor air quality: Ventilation, Moisture Control
- Water conservation: Efficient Hot Water Distribution, Low-Flow Fixtures
Community & HOA
Community
- Security: Smoke Detector(s), Carbon Monoxide Detector(s), Fire Sprinkler System, Main Entrance Lock
- Subdivision: Stray Winds Farm
HOA
- Has HOA: Yes
- Amenities included: Common Grounds, Jogging Path, Picnic Area, Tot Lots/Playground
- Services included: Common Area Maintenance, Lawn Care Front, Maintenance Grounds, Snow Removal
- HOA fee: $340 quarterly
- HOA name: STRAY WINDS FARM HOA
Location
- Region: Harrisburg
- Municipality: LOWER PAXTON TWP
Financial & listing details
- Price per square foot: $170/sqft
- Tax assessed value: $166,800
- Annual tax amount: $4,487
- Date on market: 6/7/2024
- Listing agreement: Exclusive Right To Sell
- Listing terms: Cash,Conventional,FHA,PHFA,VA Loan
- Inclusions: Refrigerator, Lower-level Fireplace And 2nd Fridge.
- Ownership: Fee Simple
Price history
| Date | Event | Price |
|---|---|---|
| 7/29/2024 | Sold | $404,000-4.9%$170/sqft |
Source:  Bright MLS #PADA2034474 Report a problem Bright MLS #PADA2034474 Report a problem | ||
| 6/18/2024 | Pending sale | $424,900$179/sqft |
Source:  Berkshire Hathaway HomeServices Homesale Realty #PADA2034474 Report a problem Berkshire Hathaway HomeServices Homesale Realty #PADA2034474 Report a problem | ||
| 6/18/2024 | Contingent | $424,900$179/sqft |
Source: Bright MLS #PADA2034474 Report a problem | ||
| 6/7/2024 | Listed for sale | $424,900+59.2%$179/sqft |
Source: Bright MLS #PADA2034474 Report a problem | ||
| 10/4/2017 | Sold | $266,870$112/sqft |
Source: Public Record Report a problem | ||
Public tax history
| Year | Property taxes | Tax assessment |
|---|---|---|
| 2025 | $4,841 +7.8% | $166,800 |
| 2023 | $4,490 | $166,800 |
| 2022 | $4,490 +0.7% | $166,800 |
| 2021 | $4,461 +188.1% | $166,800 |
| 2020 | $1,548 -14.9% | $166,800 -15.9% |
| 2019 | $1,820 | $198,300 |
Find assessor info on the county website
Neighborhood: 17112
Nearby homes
- $374,5003 bd2 ba1.8k sqft4012 Nashua Ct, Harrisburg, PA 17112Off Market
- $366,2003 bd3 ba1.8k sqft4014 Nashua Ct, Harrisburg, PA 17112Off Market
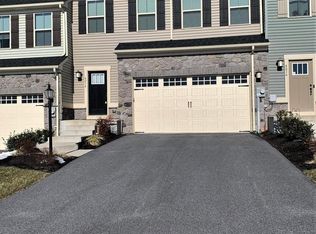
- $405,4003 bd2 ba1.8k sqft4016 Nashua Ct, Harrisburg, PA 17112Off Market
- $353,1003 bd2 ba1.8k sqft4008 Nashua Ct, Harrisburg, PA 17112Off Market
- $353,0003 bd2 ba1.6k sqft4006 Nashua Ct, Harrisburg, PA 17112Off Market
- $376,6003 bd3 ba1.6k sqft4004 Nashua Ct, Harrisburg, PA 17112Off Market
- $333,0003 bd2 ba1.6k sqft4002 Nashua Ct, Harrisburg, PA 17112Off Market
- $361,5003 bd2 ba1.7k sqft4001 Nashua Ct, Harrisburg, PA 17112Off Market
Nearby schools
GreatSchools rating
- 7/10North Side El SchoolGrades: K-5Distance: 1.7 mi
- 5/10Linglestown Middle SchoolGrades: 6-8Distance: 2.2 mi
- 5/10Central Dauphin Senior High SchoolGrades: 9-12Distance: 4.2 mi
Schools provided by the listing agent
- High: Central Dauphin
- District: Central Dauphin
Source: Bright MLS. This data may not be complete. We recommend contacting the local school district to confirm school assignments for this home.


Get pre-qualified for a loan
At Zillow Home Loans, we can pre-qualify you in as little as 5 minutes with no impact to your credit score.An equal housing lender. NMLS #10287.
Sell for more on Zillow
Get a Zillow Showcase℠ listing at no additional cost and you could sell for .
$422,600
2% more
+$8,452
With Zillow Showcase(estimated)
$431,052
- Pennsylvania
- Dauphin County
- Harrisburg
- 17112
- 4010 Nashua Ct
Nearby cities
Nearby neighborhoods
Nearby zip codes
Other Harrisburg Topics
