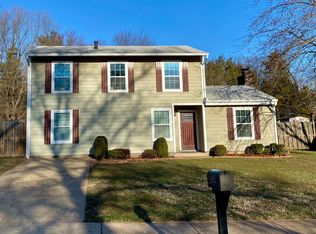
Under Contract as of 1/16/26 - open houses canceled for 1/17 & 1/18. This is truly a one-of-a-kind opportunity to own a beautifully unique, magnificently upgraded property with stunning, jaw-dropping appeal. Your journey begins as you step through the front door and find your senses on immediate overload as you take in all that lies before you – a spectacular family room featuring soaring ceilings and gorgeous, exposed wooden beams – exuding a calming sense of peace, stability and tranquility – and offering plenty of space to get comfortable, relax, and feel right at home. Beautiful French doors with built-in blinds leading to the side yard provide an aesthetically pleasing element and additional texture to the room, along with abundant natural light. When it’s time to enjoy a meal or grab a snack, just a few steps away you will find a luxurious and well-appointed combination kitchen & dining area – exquisitely updated and complete with a lovely kitchen island, gorgeous countertops, charming farmhouse sink, engaging decorative backsplash, beautiful high-quality cabinets, and attractive lighting and fixtures. Modern stainless steel appliances complete the upscale, stunning look. The area is further enhanced with plenty of natural light which comes streaming through the glass French doors leading to the private patio, offering convenient access for summer barbeques and get-togethers. Recessed lighting has been added as nice upgrade as well. When it’s time to retire for the night, you will look forward to your relaxing sanctuary that awaits you on the upper level. The inviting master bedroom is a good size with dual closets complete with custom storage enhancements, and a beautifully updated private full bath. Just down the hall you will find the other two bedrooms also offering more custom closets - with one bedroom featuring a handsome built-in Murphy Bed, providing the ultimate flexibility as a combination office/guest room. The luxurious full bath in the hall is conveniently located directly across from these additional bedrooms and like the rest of the home, has also been updated to the highest standards - offering a tub as well for kids, pets, or time for you to soak and escape from it all! As with the kitchen area, clean recessed lighting has been provided in all the bedrooms. The flooring throughout the home has been updated with a beautiful, neutral and natural laminate throughout, creating a seamless, uniform and high end look among all the living areas. A spacious and cheery combo mudroom/laundry room provides additional utility and convenience, with ample extra storage available in the adjacent HVAC room as well. Aside from the beautiful interior of this home, one of its truly special features is certainly its large private lot and expansive, level back yard with unlimited landscaping and gardening potential – a dog lover’s dream which is already fenced in and is ready for playtime for kids and furry family members alike! An attractive shed provides the immediate capacity for necessary storage. The neighborhood itself is strategically located with public transportation and major commuting routes easily accessible, and convenient to an abundance of local shopping and amenities. All of this beauty and practicality is available at a very affordable price point that is so hard to come by for detached homes in the closer-in areas of Northern Virginia. A perfect starter home or opportunity for a move-up buyer ready to get out of apartment or townhouse living, where all your living needs are covered with a very sensible, beautiful and comfortable use of space. And this is not just “move-in” ready, it is elegantly updated and waiting for its next owners to start enjoying on day one! Don’t delay!
Sold for $645,000
Zillow last checked:
Listing updated:
Bought with:
Devin Varner, 0225268366
DMV Realty, INC.
Source: Bright MLS,MLS#: VAFX2280472
Price history
| Date | Event | Price |
|---|---|---|
| 2/11/2026 | Sold | $645,000+0.8%$524/sqft |
Source:  Bright MLS #VAFX2280472 Report a problem Bright MLS #VAFX2280472 Report a problem | ||
| 1/30/2026 | Pending sale | $639,900$520/sqft |
Source: Bright MLS #VAFX2280472 Report a problem | ||
| 1/17/2026 | Contingent | $639,900$520/sqft |
Source: Bright MLS #VAFX2280472 Report a problem | ||
| 1/15/2026 | Listed for sale | $639,900+8.5%$520/sqft |
Source: Bright MLS #VAFX2280472 Report a problem | ||
| 1/11/2024 | Sold | $590,000+0.1%$480/sqft |
Source: Bright MLS #VAFX2151824 Report a problem | ||
| 11/15/2023 | Pending sale | $589,500$479/sqft |
Source: Bright MLS #VAFX2151824 Report a problem | ||
| 10/31/2023 | Contingent | $589,500$479/sqft |
Source: Bright MLS #VAFX2151824 Report a problem | ||
| 10/28/2023 | Price change | $589,500-1.7%$479/sqft |
Source: Bright MLS #VAFX2151824 Report a problem | ||
| 10/13/2023 | Listed for sale | $599,950$488/sqft |
Source: Bright MLS #VAFX2151824 Report a problem | ||
| 10/13/2023 | Listing removed | $599,950$488/sqft |
Source: Bright MLS #VAFX2146044 Report a problem | ||
| 9/22/2023 | Listed for sale | $599,950+33.9%$488/sqft |
Source: Bright MLS #VAFX2146044 Report a problem | ||
| 8/9/2023 | Sold | $448,000$364/sqft |
Source: Bright MLS #VAFX2145526 Report a problem | ||

Get a cash offer in 3 minutes
Find out how much your home could sell for in as little as 3 minutes with a no-obligation cash offer.
Estimated market value
$645,000
