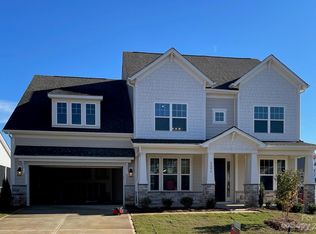
Welcome Home: Modern Living Just Minutes from Downtown Mint Hill. Built in 2023, this beautifully maintained home offers the perfect blend of modern design and everyday comfort — all just a short distance from the charm of downtown Mint Hill. Step inside to find 3 full bedrooms and 3 full bathrooms, plus a spacious loft area that's perfect for a second living space, home office, playroom, or media room. The thoughtful layout offers plenty of room to spread out while still feeling warm and inviting.The garage offers extra function with a 4-foot bump-out for additional storage and workspace, plus a utility sink — perfect for washing up after yard work, hobbies, or projects. Outside, this home truly shines as an entertainer's dream. The fully fenced backyard features a gorgeous paver patio, a cozy fire pit, and a built-in grill area — ideal for weekend cookouts or relaxing evenings under the stars. Retreat to the screened-in back porch, complete with an outdoor TV, for the ultimate spot to unwind rain or shine, bug-free and comfortable year-round.
With its unbeatable location close to all the shops, restaurants, and small-town charm of downtown Mint Hill, this move-in-ready home offers the best of both worlds: peaceful residential living with convenience right at your fingertips.
Don't miss your chance to make this one home — schedule your showing today!
Active
$660,000
4010 Patsy Dr, Mint Hill, NC 28227
3beds
2,620sqft
Single Family Residence
Built in 2023
0.21 Acres Lot
$-- Zestimate®
$252/sqft
$78/mo HOA
What's special
Spacious loft areaFully fenced backyardGorgeous paver patioScreened-in back porchCozy fire pitBuilt-in grill area
- 42 days
- 235
- 12
Zillow last checked:
Listing updated:
Listed by:
Jennifer McLamb jennifer@helenadamsrealty.com,
Helen Adams Realty
Source: Canopy MLS as distributed by MLS GRID,MLS#: 4403720
Facts & features
Interior
Bedrooms & bathrooms
- Bedrooms: 3
- Bathrooms: 3
- Full bathrooms: 3
- Main level bedrooms: 2
Primary bedroom
- Level: Main
Bedroom s
- Level: Main
Bedroom s
- Level: Upper
Bathroom full
- Level: Main
Bathroom full
- Level: Upper
Dining area
- Level: Main
Kitchen
- Level: Main
Laundry
- Level: Main
Living room
- Level: Main
Loft
- Level: Upper
Heating
- Central, Natural Gas, Zoned
Cooling
- Central Air, Multi Units, Zoned
Appliances
- Included: Dishwasher, Disposal, Electric Oven, Exhaust Fan, Exhaust Hood, Gas Cooktop, Microwave, Plumbed For Ice Maker, Tankless Water Heater, Wall Oven
- Laundry: Laundry Room, Lower Level
Features
- Breakfast Bar, Drop Zone, Soaking Tub, Kitchen Island, Open Floorplan, Walk-In Closet(s), Walk-In Pantry
- Flooring: Carpet, Laminate, Tile
- Has basement: No
- Attic: Pull Down Stairs
- Fireplace features: Gas, Living Room
Interior area
- Total structure area: 2,620
- Total interior livable area: 2,620 sqft
- Finished area above ground: 2,620
- Finished area below ground: 0
Property
Parking
- Total spaces: 2
- Parking features: Attached Garage, Garage on Main Level
- Attached garage spaces: 2
- Details: Utility sink in garage, and sellers added 4 foot bump out when building
Accessibility
- Accessibility features: Bath Raised Toilet
Features
- Levels: One and One Half
- Stories: 1.5
- Patio & porch: Covered, Front Porch, Rear Porch, Screened
- Exterior features: Fire Pit, Gas Grill
- Fencing: Back Yard,Fenced
Lot
- Size: 0.21 Acres
Details
- Parcel number: 13706149
- Zoning: R
- Special conditions: Standard
Construction
Type & style
- Home type: SingleFamily
- Property subtype: Single Family Residence
Materials
- Hardboard Siding, Stone Veneer
- Foundation: Slab
Condition
- New construction: No
- Year built: 2023
Details
- Builder name: Taylor Morrison
Utilities & green energy
- Sewer: Public Sewer
- Water: City
Community & HOA
Community
- Subdivision: Meadow Vista
HOA
- Has HOA: Yes
- HOA fee: $942 annually
Location
- Region: Mint Hill
Financial & listing details
- Price per square foot: $252/sqft
- Tax assessed value: $516,500
- Annual tax amount: $3,761
- Date on market: 7/17/2026
- Cumulative days on market: 42 days
- Listing terms: Cash,Conventional
- Road surface type: Concrete, Paved
Estimated market value
Not available
Estimated sales range
Not available
Not available
Price history
| Date | Event | Price |
|---|---|---|
| 7/17/2026 | Listed for sale | $660,000+13.4%$252/sqft |
Source: | ||
| 10/27/2023 | Sold | $581,799$222/sqft |
Source: | ||
| 8/31/2023 | Pending sale | $581,799$222/sqft |
Source: | ||
Public tax history
| Year | Property taxes | Tax assessment |
|---|---|---|
| 2025 | $3,761 +1.6% | $516,500 +0.2% |
| 2024 | $3,700 | $515,600 +348.3% |
| 2023 | -- | $115,000 |
Find assessor info on the county website
Monthly payment
Est. payment
Payment breakdown
Explore the cost of this home by adjusting the details. Changes won't be saved.Climate risks
Neighborhood: 28227
Nearby schools
Schools provided by the listing agent
- Elementary: Bain
- Middle: Mint Hill
- High: Independence
Source: Canopy MLS as distributed by MLS GRID. This data may not be complete. We recommend contacting the local school district to confirm school assignments for this home.