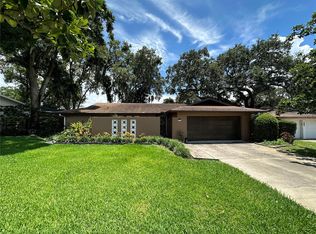
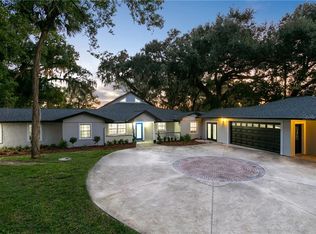
Located in the established Conway community of Lake Inwood Shores, with no HOA, this charming 3 bedroom, 2.5 bathroom home is waiting for you to move in, unpack, and start enjoying the Florida lakefront lifestyle. This beautiful home features an oversized primary suite with French doors that open out to a deck where you can enjoy a morning cup of coffee while you take in the sights and sounds of the lake. The primary bedroom also boasts a roomy walk-in closet with a built-in closet system and the primary bath has been beautifully renovated to feature a large walk-in shower and a tall vanity with loads of storage. The linen closet also provides additional space to tuck away extra towels and toiletries. A spacious secondary bedroom and a full bathroom are just down the hall, while the 3rd bedroom is on the opposite side of the home and also has its own half-bath, making it perfect as a home office or guest room. The family room is the heart of the home with French doors again leading out to the large deck and a set of sliding glass doors that open out to your enclosed patio, all of which allow tons of natural light to filter in. The deck and patio make it easy to continue your entertaining outdoors where you’ll take in the breathtaking views of Lake Inwood. Your massive, lush backyard, ideal for birdwatching, has riparian rights into the lake, allowing you to build a dock and fish & swim off of the shore. Making your way back into the home you’ll find a comfortable dining room with exposed wood-beam ceilings which do carry into the adjacent formal living room, with the focal point being the brick-faced, wood-burning fireplace. The kitchen is just off of the dining room and it showcases a classic color palette with stainless-steel appliances and a mosaic glass backsplash. The generous 2-car garage features your laundry hook-ups and still provides enough room for cars, tools, yard equipment, and recreational gear. Recent upgrades to the home include new indoor and outdoor AC units (2021) and new garage doors (2022). This great home is nestled on a quiet cul-de-sac where pride of ownership throughout the community shows. Located within close proximity to major roadways and less than a 20 minute drive to Orlando International Airport and Downtown Orlando, this home is also convenient to area shopping and dining. Neighborhood schools include Pershing K-8 and Boone High (Go Braves!). Bring your paddle board or kayak and don’t miss out on the opportunity to own your very own piece of Conway charm! Permit not required for tree removal.
Sold for $435,000
Zillow last checked:
Listing updated:
Bought with:
Derek Hovey, 3234014
EXP REALTY LLC
Source: Stellar MLS,MLS#: O6234814 Originating MLS: Orlando Regional
Originating MLS: Orlando Regional
Price history
| Date | Event | Price |
|---|---|---|
| 5/31/2025 | Sold | $435,000-5.4%$219/sqft |
Source:  Stellar MLS #O6234814 Report a problem Stellar MLS #O6234814 Report a problem | ||
| 4/4/2025 | Pending sale | $459,900$232/sqft |
Source: Stellar MLS #O6234814 Report a problem | ||
| 3/28/2025 | Price change | $459,900-4.2%$232/sqft |
Source: Stellar MLS #O6234814 Report a problem | ||
| 3/11/2025 | Price change | $479,900-4%$242/sqft |
Source: Stellar MLS #O6234814 Report a problem | ||
| 1/26/2025 | Price change | $499,900-5.7%$252/sqft |
Source: Stellar MLS #O6234814 Report a problem | ||
| 1/1/2025 | Price change | $529,900-1.9%$267/sqft |
Source: Stellar MLS #O6234814 Report a problem | ||
| 12/10/2024 | Price change | $539,900-1.8%$272/sqft |
Source: Stellar MLS #O6234814 Report a problem | ||
| 11/18/2024 | Price change | $549,900-1.8%$277/sqft |
Source: Stellar MLS #O6234814 Report a problem | ||
| 10/22/2024 | Price change | $559,900-1.8%$282/sqft |
Source: Stellar MLS #O6234814 Report a problem | ||
| 10/1/2024 | Price change | $569,900-3.4%$288/sqft |
Source: Stellar MLS #O6234814 Report a problem | ||
| 9/3/2024 | Listed for sale | $589,903+74.8%$298/sqft |
Source: Stellar MLS #O6234814 Report a problem | ||
| 6/13/2019 | Sold | $337,500-3.5%$170/sqft |
Source: Public Record Report a problem | ||
| 5/1/2019 | Pending sale | $349,900$177/sqft |
Source: Keller Williams at the Parks Realty #O5772743 Report a problem | ||
| 4/17/2019 | Price change | $349,900-6.7%$177/sqft |
Source: Keller Williams at the Parks Realty #O5772743 Report a problem | ||
| 4/10/2019 | Listed for sale | $375,000+11.9%$189/sqft |
Source: KELLER WILLIAMS AT THE PARKS #O5772743 Report a problem | ||
| 5/2/2005 | Sold | $335,000+67.6%$169/sqft |
Source: Public Record Report a problem | ||
| 9/7/2001 | Sold | $199,900+37.4%$101/sqft |
Source: Public Record Report a problem | ||
| 11/8/1996 | Sold | $145,500+3.9%$73/sqft |
Source: Public Record Report a problem | ||
| 10/29/1993 | Sold | $140,000$71/sqft |
Source: Public Record Report a problem | ||

Get a cash offer in 3 minutes
Find out how much your home could sell for in as little as 3 minutes with a no-obligation cash offer.
Estimated market value
$423,800
