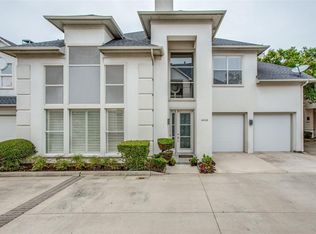
Nestled within a quiet, gated enclave in the heart of Oak Lawn, this beautifully updated home offers an exceptional location just minutes from Uptown, Downtown, and the Park Cities, with outstanding shopping and dining nearby.
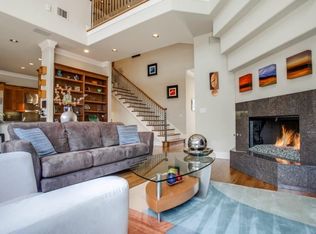
Designed for both everyday living and entertaining, the spacious open-concept first floor is filled with natural light from many large windows and features soaring ceilings in the expansive living room. The living area flows seamlessly into the dining room, breakfast area, and stunning remodeled kitchen.
Completely renovated, the chef's kitchen features a large center island, abundant cabinetry and counter space, quartz countertops, an induction cooktop, double ovens, a built-in refrigerator, built-in microwave, and a walk-in pantry.
Gorgeous oak hardwood floors extend throughout the home, complemented by tile flooring in the bathrooms and laundry room. Architectural details include crown moldings and 8-foot doors. The spacious primary suite offers room for a sitting area, a large walk-in closet, and a luxurious ensuite bath with dual vanities, a soaking tub, and a separate shower. The generously sized second bedroom, complete with its own bath, is ideal as a guest suite or second primary bedroom.
A dedicated home office includes two built-in desk areas and a wall of custom bookcases, with additional built-in shelving in the loft.
Step outside to enjoy the private patio, a perfect setting for morning coffee, evening drinks, or simply relaxing outdoors.
Recent updates include exterior repainting in 2024, replacement of both water heaters in 2020, new insulated glass in all windows, a new sliding glass door, and new French doors. The driveway accommodates three parked vehicles, and the garage has room for a refrigerator and includes steel storage shelving.
Combining an outstanding location, thoughtful updates, generous living spaces, and timeless style, this exceptional Oak Lawn home is truly move-in ready.
For sale
$789,000
4010 Rawlins St, Dallas, TX 75219
2beds
2,871sqft
Single Family Residence
Built in 1999
3,659 Square Feet Lot
$782,600 Zestimate®
$275/sqft
$100/mo HOA
What's special
Built-in microwaveNew french doorsQuartz countertopsLarge walk-in closetNew sliding glass doorLarge center islandDouble ovens
- 11 days |
- 561 |
- 34 |
Likely to sell faster than
Zillow last checked:
Listing updated:
Listed by:
Steve Atkinson 0461992 214-369-6000,
Dave Perry Miller Real Estate 214-369-6000
Source: NTREIS,MLS#: 21349415
Facts & features
Interior
Bedrooms & bathrooms
- Bedrooms: 2
- Bathrooms: 3
- Full bathrooms: 2
- 1/2 bathrooms: 1
Primary bedroom
- Features: Dual Sinks, En Suite Bathroom, Jetted Tub, Sitting Area in Primary, Separate Shower, Walk-In Closet(s)
- Level: Second
- Dimensions: 22 x 13
Bedroom
- Features: En Suite Bathroom, Walk-In Closet(s)
- Level: Second
- Dimensions: 19 x 13
Breakfast room nook
- Level: First
- Dimensions: 11 x 9
Dining room
- Level: First
- Dimensions: 14 x 12
Kitchen
- Features: Breakfast Bar, Built-in Features, Granite Counters, Kitchen Island, Walk-In Pantry
- Level: First
- Dimensions: 16 x 14
Living room
- Features: Built-in Features, Fireplace
- Level: First
- Dimensions: 23 x 17
Office
- Features: Built-in Features
- Level: Second
- Dimensions: 8 x 7
Heating
- Central
Cooling
- Central Air, Ceiling Fan(s)
Appliances
- Included: Double Oven, Dishwasher, Electric Cooktop, Electric Oven, Disposal, Microwave, Refrigerator
- Laundry: Laundry in Utility Room
Features
- Built-in Features, Decorative/Designer Lighting Fixtures, Kitchen Island, Open Floorplan, Walk-In Closet(s)
- Flooring: Ceramic Tile, Wood
- Has basement: No
- Number of fireplaces: 1
- Fireplace features: Gas, Gas Starter
Interior area
- Total interior livable area: 2,871 sqft
Video & virtual tour
Property
Parking
- Total spaces: 2
- Parking features: Driveway, Garage, Garage Door Opener, Side By Side
- Attached garage spaces: 2
Features
- Levels: Two
- Stories: 2
- Patio & porch: Patio
- Pool features: None
- Fencing: Metal
Lot
- Size: 3,659 Square Feet
Details
- Parcel number: 001322000C02E0000
Construction
Type & style
- Home type: SingleFamily
- Architectural style: Traditional,Detached
- Property subtype: Single Family Residence
Materials
- Stucco
- Foundation: Slab
- Roof: Composition
Condition
- Year built: 1999
Utilities & green energy
- Sewer: Public Sewer
- Water: Public
- Utilities for property: Cable Available, Sewer Available, Water Available
Community & HOA
Community
- Features: Curbs, Gated
- Security: Security System, Security Gate, Gated Community
- Subdivision: Rawlins Square
HOA
- Has HOA: Yes
- Amenities included: Maintenance Front Yard
- Services included: Maintenance Grounds
- HOA fee: $300 quarterly
- HOA name: Rawlins Square Homeowner's Assoc
- HOA phone: 214-520-6969
Location
- Region: Dallas
Financial & listing details
- Price per square foot: $275/sqft
- Tax assessed value: $777,110
- Annual tax amount: $17,304
- Date on market: 8/5/2026
- Cumulative days on market: 12 days
Estimated market value
$782,600
$743,000 - $822,000
$4,323/mo
Price history
| Date | Event | Price |
|---|---|---|
| 8/5/2026 | Listed for sale | $789,000-1.3%$275/sqft |
Source: NTREIS #21349415 Report a problem | ||
| 6/26/2026 | Listing removed | $799,000$278/sqft |
Source: NTREIS #21189215 Report a problem | ||
| 5/19/2026 | Price change | $799,000-2%$278/sqft |
Source: NTREIS #21189215 Report a problem | ||
| 4/6/2026 | Price change | $815,000-1.2%$284/sqft |
Source: NTREIS #21189215 Report a problem | ||
| 3/5/2026 | Listed for sale | $825,000-2.9%$287/sqft |
Source: NTREIS #21189215 Report a problem | ||
| 1/29/2026 | Listing removed | $850,000$296/sqft |
Source: NTREIS #21046111 Report a problem | ||
| 11/19/2025 | Price change | $850,000-2.9%$296/sqft |
Source: NTREIS #21046111 Report a problem | ||
| 10/22/2025 | Listed for sale | $875,000+53.6%$305/sqft |
Source: NTREIS #21046111 Report a problem | ||
| 12/10/2018 | Sold | -- |
Source: Agent Provided Report a problem | ||
| 10/5/2018 | Price change | $569,500-1.4%$198/sqft |
Source: JP & Associates Uptown #13872018 Report a problem | ||
| 8/27/2018 | Price change | $577,500-1.5%$201/sqft |
Source: JP & Associates Uptown #13872018 Report a problem | ||
| 7/30/2018 | Price change | $586,000-2.3%$204/sqft |
Source: JP & Associates Uptown #13872018 Report a problem | ||
| 7/13/2018 | Price change | $599,900-4%$209/sqft |
Source: JP & Associates Uptown #13872018 Report a problem | ||
| 5/15/2018 | Price change | $624,900-2.2%$218/sqft |
Source: JP & Associates Uptown #13821664 Report a problem | ||
| 4/18/2018 | Listed for sale | $639,000$223/sqft |
Source: Dallas City Center Realtors #13821664 Report a problem | ||
Public tax history
| Year | Property taxes | Tax assessment |
|---|---|---|
| 2025 | $7,695 -7.1% | $777,110 +29.4% |
| 2024 | $8,281 -22.1% | $600,760 |
| 2023 | $10,624 -13.6% | $600,760 |
| 2022 | $12,303 -6.2% | $600,760 |
| 2021 | $13,116 -2.8% | $600,760 |
| 2020 | $13,493 +5.4% | $600,760 +6% |
| 2019 | $12,808 +31.9% | $566,680 -6.8% |
| 2018 | $9,709 +2.4% | $608,280 |
| 2017 | $9,480 +3% | $608,280 |
| 2016 | $9,201 +7.4% | $608,280 +26.3% |
| 2015 | $8,565 | $481,570 +8.8% |
| 2014 | $8,565 | $442,560 |
| 2013 | -- | -- |
| 2012 | -- | -- |
| 2011 | -- | -- |
| 2010 | -- | -- |
| 2009 | -- | -- |
| 2008 | -- | -- |
| 2007 | -- | -- |
| 2005 | -- | -- |
| 2004 | -- | -- |
| 2003 | -- | -- |
| 2002 | -- | -- |
| 2001 | -- | -- |
Find assessor info on the county website
Monthly payment
Est. payment
Payment breakdown
Explore the cost of this home by adjusting the details. Changes won't be saved.Climate risks
Neighborhood: 75219
Nearby schools
GreatSchools rating
- 5/10Esperanza Hope Medrano Elementary SchoolGrades: PK-5Distance: 1.1 mi
- 4/10Thomas J Rusk Middle SchoolGrades: 6-8Distance: 1.7 mi
- 3/10North Dallas High SchoolGrades: 9-12Distance: 0.9 mi
Schools provided by the listing agent
- Elementary: Houston
- Middle: Rusk
- High: North Dallas
- District: Dallas ISD
Source: NTREIS. This data may not be complete. We recommend contacting the local school district to confirm school assignments for this home.
- $914,0003 bd2 ba3.1k sqft4012 Rawlins St, Dallas, TX 75219Off Market
- $910,5002 bd4 ba3k sqft4008 Rawlins St, Dallas, TX 75219Off Market
- $896,1003 bd3 ba2.7k sqft4014 Rawlins St, Dallas, TX 75219Off Market
- $913,0003 bd3 ba3k sqft4006 Rawlins St, Dallas, TX 75219Off Market
- $153,0001 bd1 ba802 sqft4020 Rawlins St APT 102, Dallas, TX 75219Off Market
- $2,2002 bd1 ba802 sqft4020 Rawlins St APT 201, Dallas, TX 75219For Rent
- $153,0001 bd1 ba802 sqft4020 Rawlins St APT 202, Dallas, TX 75219Off Market
- $112,9001 bd1 ba536 sqft4020 Rawlins St APT 103, Dallas, TX 75219Off Market
A local agent can set up tours, give advice and negotiate with sellers.
Similar homes
- $775,0003 bd3 ba2.1k sqft4415 Holland Ave Unit D, Dallas, TX 75219For Sale
 MLS ID #21339367, Jolie Barrios. NTREIS
 - $705,0003 bd3 ba3.1k sqft2405 Throckmorton St, Dallas, TX 75219For Sale
 MLS ID #21205686, Bonnie Fischer. NTREIS
 - $725,0003 bd3 ba2.5k sqft4921 Alcott St, Dallas, TX 75206For Sale
 MLS ID #21350011, Kasey Coats. NTREIS
 - $875,0003 bd4 ba2.5k sqft4110 Prescott Ave APT G, Dallas, TX 75219For Sale
 MLS ID #21261855, Eric Skeen. NTREIS
 - $545,0003 bd4 ba2k sqft4040 Avondale Ave APT 402, Dallas, TX 75219For SaleMLS ID #21342298, Courtney Michalek. NTREIS
- $565,0002 bd3 ba1.7k sqft4211 Rawlins St Unit 530, Dallas, TX 75219For SaleMLS ID #21215465, Amy Galley. NTREIS
- $724,9003 bd3 ba1.9k sqft2420 Hugo St APT 3, Dallas, TX 75204For SaleMLS ID #21355465, Joshua Vernon. NTREIS
- $419,0002 bd3 ba1.9k sqft4830 Cedar Springs Rd APT 11, Dallas, TX 75219For SaleMLS ID #21353985, Jerry Wayne Mooty Jr.. NTREIS
- $999,0004 bd5 ba3.4k sqft4138 Prescott Ave, Dallas, TX 75219For SaleMLS ID #21222037, Tiffany Smith. NTREIS
- $775,0002 bd3 ba2.4k sqft2611 Colby St, Dallas, TX 75204For SaleMLS ID #21312140, Forrest Gregg. NTREIS
- $798,0003 bd3 ba3.1k sqft9122 Cochran Heights Dr, Dallas, TX 75220For SaleMLS ID #21231653, Kimberli Hildreth. NTREIS
- $895,0003 bd4 ba2.3k sqft2313 Clark St, Dallas, TX 75204For SaleMLS ID #21331790, Dennis Hammett. NTREIS
- $879,9003 bd3 ba2.3k sqft5318 Denton Dr, Dallas, TX 75235For SaleMLS ID #21321487, Heather Barker. NTREIS
- $469,0002 bd3 ba1.7k sqft3204 Wycliff Ave #3216, Dallas, TX 75219For SaleMLS ID #21213085, Lance Blann. NTREIS
- $750,0003 bd4 ba3k sqft2205 Canton St APT 105, Dallas, TX 75201For SaleMLS ID #21301234, Linda Lunn. NTREIS
- $699,0002 bd3 ba1.9k sqft2411 N Hall St APT 38, Dallas, TX 75204For SaleMLS ID #21298248, Nadia Black. NTREIS
- $799,0003 bd3 ba3.2k sqft7155 Helsem Bnd, Dallas, TX 75230For SaleMLS ID #21215774, Evan Downey. NTREIS
- $875,0003 bd3 ba2k sqft6524 Kenwell St, Dallas, TX 75209For SaleMLS ID #21328704, Alexandra Marler. NTREIS
- $500,0003 bd3 ba2.1k sqft3524 Cedarplaza Ln, Dallas, TX 75209For SaleMLS ID #21312816, Abigail Davis. NTREIS
- $925,0003 bd4 ba3.1k sqft1676 Glade Forest Dr, Dallas, TX 75218For SaleMLS ID #21298546, Debbie Sherrington. NTREIS
