Skip main navigation
Off market
  • $659,700

    4010 Route 52, Holmes, NY 12531

    3beds
    2,312sqft
    SingleFamily
    Built in 1990
    2.95 Acres Lot
    $659,700 Zestimate®
    $285/sqft
    $4,851 Estimated rent

    Home value

    $659,700

    $627,000 - $699,000

    $4,851/mo

    Zestimate® history
    Loading
    Loading...

    Owner options

    List your home for rent

    $4,851/mo

    Rent Zestimate®

    Find your next renter with Zillow Rental Manager. Plus, with online applications, you can quickly screen prospective tenants – for free.

    Learn more

    $4,851/mo

    Rent Zestimate®

    Refinance and save

    $4,555/mo

    Est. payment

    Refinancing to a lower rate could help reduce your monthly payments and save thousands over the life of the loan.

    See today's rates

    $4,555/mo

    Est. payment

    Explore your selling options

    Work with a Zillow partner agent

    Leverage their expertise and Zillow's premium Showcase listings to get your home seen by more buyers.

    Get started

    List with your own agent

    Get your home in front of millions of buyers by listing it on Zillow.

    Learn how to do it

    Sell it yourself

    Take full control of how buyers see your home on Zillow by listing For Sale by Owner (FSBO).

    List your home

    What's special

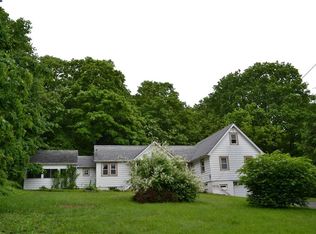
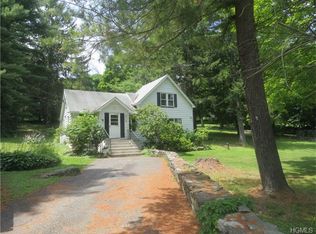
    Pride of Ownership shows in this Custom-Built Contemporary home set back on a gentle knoll surrounded by nature. The Doubled doored Entry invites you in Cathedral ceilings, oversized windows & open floor-plan as well as the expansive deck makes this home perfect for entertaining. A Spacious, Airy Living Room with adjacent Dining Room, Eat in Kitchen with an abundance of cabinetry & Family room accommodates everyone. This level also offers an ample bedroom with loft and half bath. Upstairs features the Generous Master Bedroom en suite with cathedral ceilings, a balcony with views of the yard, Master Bath and Walk in closet. Here also is the 3rd Bedroom, Full Bath & Loft or make it a guest room/office. Storage or finish-1500 Sq' walk out basement. Enjoy nature on your deck with a fenced backyard & room for a pool. 2018-New Roof, Skylights & Gutters. Bonus:front portion is zoned B1-reuse the existing foundation for your business. Commuters-Just 10 mins-Metro North. Star refund:$994

    This property is off market, which means it's not currently listed for sale or rent on Zillow. This may be different from what's available on other websites or public sources.
    Facts & features

    Interior

    Bedrooms & bathrooms
    • Bedrooms: 3
    • Bathrooms: 3
    • Full bathrooms: 2
    • 1/2 bathrooms: 1
    Heating
    • Other, Other
    Features
    • Eat-in Kitchen, 1st Floor Bedrm, Entrance Foyer, Granite Counters, Master Bath, Pantry, Powder Room, Storage, Walk-In Closet(s), Cathedral Ceiling(s)
    • Doors: ENERGY STAR Qualified Doors
    • Windows: Skylight(s), ENERGY STAR Qualified Windows
    • Basement: Full, Unfinished, Walk-Out Access
    Interior area
    • Total interior livable area: 2,312 sqft

    Property

    Parking
    • Total spaces: 2
    • Parking features: Garage - Attached
    Features
    • Patio & porch: Deck
    • Exterior features: Wood
    Lot
    • Size: 2.95 Acres
    • Features: Private
    Details
    • Parcel number: 1328006755033754500000

    Construction

    Type & style
    • Home type: SingleFamily
    • Architectural style: Contemporary
    Materials
    • Wood
    Condition
    • Year built: 1990

    Utilities & green energy

    • Sewer: Septic Tank
    • Water: Well

    Community & neighborhood

    Location
    • Region: Holmes

    Other

    Other facts
    • Appliances: Dryer, Refrigerator, Dishwasher, Washer, Range
    • ConstructionMaterials: Frame, Wood Siding
    • Basement: Full, Unfinished, Walk-Out Access
    • Heating: Oil, Baseboard
    • Flooring: Hardwood
    • Inclusions: Dryer, Dishwasher, Refrigerator, Washer, Oven/Range, Door Hardware, Garage Door Opener, Ceiling Fan, See Remarks, Mailbox
    • InteriorFeatures: Eat-in Kitchen, 1st Floor Bedrm, Entrance Foyer, Granite Counters, Master Bath, Pantry, Powder Room, Storage, Walk-In Closet(s), Cathedral Ceiling(s)
    • PropertyType: Residential
    • SeniorCommunityYN: 0
    • WaterSource: Well
    • WindowFeatures: Skylight(s), ENERGY STAR Qualified Windows
    • ParkingFeatures: Attached, Driveway, Storage
    • PatioAndPorchFeatures: Deck
    • ArchitecturalStyle: Contemporary
    • DoorFeatures: ENERGY STAR Qualified Doors
    • LotFeatures: Private
    • Sewer: Septic Tank
    • Cooling: Window Unit(s)
    • ExteriorFeatures: Balcony
    • HotWater: Indirect Tank

    Price history

    DateEventPrice
    2/10/2021Sold$460,000+2.3%$199/sqft
    Source: OneKey® MLS as distributed by MLS GRID #H6056590 Report a problem
    11/16/2020Pending sale$449,500$194/sqft
    Source: OneKey® MLS as distributed by MLS GRID #H6056590 Report a problem
    8/27/2020Price change$449,500-1.2%$194/sqft
    Source: Coldwell Banker Realty #H6056590 Report a problem
    7/28/2020Listed for sale$455,000$197/sqft
    Source: Coldwell Banker Realty #H6056590 Report a problem

    Public tax history

    YearProperty taxesTax assessment
    2025-- $548,400 +6.5%
    2024-- $514,900 +6.1%
    2023-- $485,500 +10%
    2022-- $441,400 +12%
    2021-- $394,100 +8%
    2020-- $364,900
    2019-- $364,900 +6%
    2018-- $344,200 +1%
    2017$10,776 $340,800
    2016-- $340,800
    2015-- $340,800
    2014-- $340,800 -5%
    2012-- $358,700 -6%
    2011-- $381,600 -1%
    2010-- $385,500 -7%
    2009-- $414,500 -14%
    2008-- $481,700 -7%
    2007-- $518,000 +1009%
    2006-- $46,710
    2005-- $46,710
    2004-- $46,710
    2003-- $46,710
    2002-- $46,710
    2001-- $46,710
    2000-- $46,710

    Find assessor info on the county website

    Neighborhood: 12531

    Nearby schools

    GreatSchools rating
    Schools provided by the listing agent
    • Elementary: Kent Elementary School
    • Middle: George Fischer Middle School
    • High: Carmel High School
    • District: Carmel

    Source: The MLS. This data may not be complete. We recommend contacting the local school district to confirm school assignments for this home.