Welcome to 4010 S. 5th Street, Temple, TX—a well-maintained home that has been lovingly cared for by the same family since it was built in 1956. Situated on approximately ½ acre, this property offers a rare combination of comfortable living, abundant outdoor space, and future potential.
The home features 3 bedrooms, 1 bathroom, a cozy living room, and a spacious den, providing plenty of flexible space for everyday living and entertaining. All major systems, including the foundation, roof, HVAC, plumbing, and electrical, are in good working order showing the pride in ownership.
Step outside to one of the property's standout features—a beautiful, shaded backyard filled with several mature pecan trees that create a peaceful setting to relax, entertain, or enjoy the outdoors. The expansive lot also includes three storage sheds/workshops, offering excellent space for hobbies, projects, equipment storage, or a home-based workspace.
Located along the growing S. 5th Street corridor, this property also offers exciting long-term potential. While currently zoned residential, buyers may have the opportunity to pursue commercial conversion through the appropriate approval process with the City of Temple.
Whether you're looking for your first or next home or a property with future investment possibilities, 4010 S. 5th Street is a unique opportunity.
Active
Price cut: $20K (8/5)
$214,900
4010 S 5th St, Temple, TX 76502
3beds
1,593sqft
Single Family Residence
Built in 1952
0.5 Acres Lot
$-- Zestimate®
$135/sqft
$-- HOA
What's special
Well-maintained homeExpansive lotSeveral mature pecan treesSpacious denBeautiful shaded backyard
- 45 days
- 281
- 11
Zillow last checked:
Listing updated:
Listed by:
William Redden 512-731-6603,
Hearthstone Home Group - All C
Source: Central Texas MLS,MLS#: 620047 Originating MLS: Williamson County Association of REALTORS
Originating MLS: Williamson County Association of REALTORSFacts & features
Interior
Bedrooms & bathrooms
- Bedrooms: 3
- Bathrooms: 1
- Full bathrooms: 1
Heating
- Central, Natural Gas
Cooling
- Central Air, Attic Fan
Appliances
- Included: Other, See Remarks, Some Gas Appliances
- Laundry: Laundry Room
Features
- All Bedrooms Down, Ceiling Fan(s), Eat-in Kitchen
- Flooring: Carpet, Combination, Linoleum, Tile
- Attic: Access Only
- Has fireplace: No
- Fireplace features: None
Interior area
- Total interior livable area: 1,593 sqft
Video & virtual tour
Property
Parking
- Total spaces: 2
- Parking features: Attached, Garage
- Attached garage spaces: 1
- Carport spaces: 1
- Covered spaces: 2
Accessibility
- Accessibility features: Wheelchair Access
Features
- Levels: One
- Stories: 1
- Patio & porch: Covered, Patio, Porch
- Exterior features: Covered Patio, Porch, Private Yard, Rain Gutters
- Pool features: None
- Fencing: Back Yard,Chain Link
- Has view: Yes
- View description: None
- Body of water: None
Lot
- Size: 0.5 Acres
Details
- Additional structures: Outbuilding
- Parcel number: 6234
Construction
Type & style
- Home type: SingleFamily
- Architectural style: Ranch
- Property subtype: Single Family Residence
Materials
- Asbestos, Other, See Remarks
- Foundation: Combination, Pillar/Post/Pier, Slab
- Roof: Composition,Shingle
Condition
- Resale
- Year built: 1952
Utilities & green energy
- Sewer: Public Sewer
- Water: Private, Public, Well
- Utilities for property: Electricity Available, Natural Gas Connected, Other, See Remarks, Trash Collection Public, Water Available
Community & HOA
Community
- Features: None
- Security: Security System Owned
HOA
- Has HOA: No
Location
- Region: Temple
Financial & listing details
- Price per square foot: $135/sqft
- Tax assessed value: $218,782
- Annual tax amount: $265
- Date on market: 7/18/2026
- Cumulative days on market: 45 days
- Listing agreement: Exclusive Right To Sell
- Listing terms: Cash,Conventional,FHA,Other,See Remarks,VA Loan
- Electric utility on property: Yes
- Road surface type: Asphalt
Estimated market value
Not available
Estimated sales range
Not available
Not available
Price history
| Date | Event | Price |
|---|---|---|
| 8/5/2026 | Price change | $214,900-8.5%$135/sqft |
Source:  Central Texas MLS #620047 Report a problem Central Texas MLS #620047 Report a problem | ||
| 7/18/2026 | Listed for sale | $234,900$147/sqft |
Source: Central Texas MLS #620047 Report a problem | ||
Public tax history
| Year | Property taxes | Tax assessment |
|---|---|---|
| 2025 | $265 +0.4% | $218,782 -2.9% |
| 2024 | $264 +0.6% | $225,299 +160.8% |
| 2023 | $262 -92.1% | $86,384 -38% |
| 2022 | $3,338 | $139,382 +95.2% |
| 2021 | -- | $71,392 +10% |
| 2020 | $261 +0.4% | $64,902 +10% |
| 2019 | $260 +0.1% | $59,002 +10% |
| 2018 | $260 +0.2% | $53,653 +0.3% |
| 2017 | $259 | $53,476 +8.7% |
| 2016 | $259 -0.3% | $49,187 +1.8% |
| 2015 | $260 | $48,316 +1.2% |
| 2014 | $260 | $47,724 -0.5% |
| 2013 | -- | $47,954 -0.5% |
| 2012 | -- | $48,177 -1.3% |
| 2011 | -- | $48,803 |
| 2010 | -- | $48,803 -1.3% |
| 2009 | -- | $49,430 -1% |
| 2008 | -- | $49,910 +10% |
| 2007 | -- | $45,373 +10% |
| 2006 | -- | $41,248 +10% |
| 2005 | -- | $37,498 -1.7% |
| 2004 | -- | $38,154 |
| 2003 | -- | $38,154 |
| 2002 | -- | $38,154 |
| 2001 | -- | $38,154 |
| 2000 | -- | $38,154 |
Find assessor info on the county website
Monthly payment
Est. payment
Payment breakdown
Explore the cost of this home by adjusting the details. Changes won't be saved.Climate risks
Neighborhood: 76502
Nearby schools
Schools provided by the listing agent
- District: Temple ISD
Source: Central Texas MLS. This data may not be complete. We recommend contacting the local school district to confirm school assignments for this home.
Similar homes
- $--3 bd2 ba1.5k sqft1909 Canyon Creek Dr, Temple, TX 76502Auction
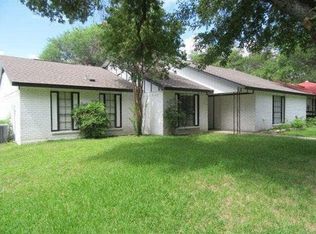 Auction.com 1
 - $219,9003 bd2 ba1.3k sqft1908 Stratford Dr, Temple, TX 76502Active
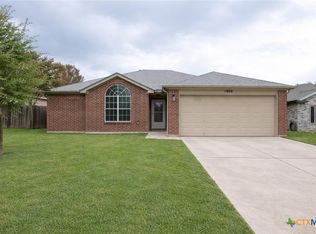
 MLS ID #613820, Joshua Isbell, Isbell REALTORS. Central Texas MLS
 - $237,0003 bd2 ba1.7k sqft4107 Rock Ct, Temple, TX 76502Active
 MLS ID #622981, Amber Broadway, Opendoor Brokerage, LLC. Central Texas MLS
 - $209,9503 bd2 ba1.5k sqft2001 Stagecoach Trl, Temple, TX 76502Active
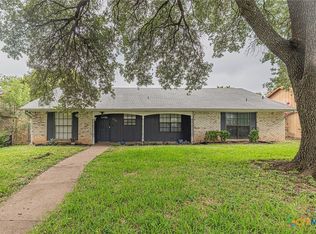 MLS ID #617266, Victoria Dwyer, Century 21 Randall Morris & As. Central Texas MLS
 - $219,0003 bd2 ba1.3k sqft4314 Longhorn Trl, Temple, TX 76502ActiveMLS ID #619114, Chris Lockett, RE/MAX Temple-Belton. Central Texas MLS
- $215,0003 bd2 ba1.4k sqft122 Avrshire Ln, Temple, TX 76502ActiveMLS ID #614589, David Spradley, Spradley Properties. Central Texas MLS
- $189,9003 bd2 ba1.6k sqft3817 Lancelot Ln, Temple, TX 76502ActiveMLS ID #615145, Jennifer Bruns, eXp Realty - Austin. Central Texas MLS
- $189,0003 bd2 ba1.1k sqft1609 Linwood Rd, Temple, TX 76502ActiveMLS ID #613974, Katie Strange, Two Lakes Real Estate. Central Texas MLS
- $225,0003 bd2 ba1.4k sqft2106 Ranch Rd, Temple, TX 76502ActiveMLS ID #607807, John Rios, TemTex Realty. Central Texas MLS
- $215,0003 bd2 ba1.1k sqft4422 Longhorn Trl, Temple, TX 76502ActiveMLS ID #613283, Isaac Schlabach, Isaac Schlabach. Central Texas MLS
- $235,0004 bd2 ba1.7k sqft4912 Stonehaven Dr, Temple, TX 76502ActiveMLS ID #618460, Nicole Juarez, JD Walters Real Estate. Central Texas MLS
- $249,9003 bd2 ba1.6k sqft4302 Box Canyon Dr, Temple, TX 76502ActiveMLS ID #620908, Leta Stokes, Texas Partners Real Estate. Central Texas MLS
- $199,9004 bd2 ba1.9k sqft4309 Ponderosa Ln, Temple, TX 76502ActiveMLS ID #619304, Jason Holt, Anchor Realty. Central Texas MLS
- $215,0004 bd2 ba1.5k sqft5111 Warwicke Dr, Temple, TX 76502ActiveMLS ID #582522, Billy Hobbs, Vista Real Estate Group-Compass RE Texas, LLC. Central Texas MLS
- $240,0003 bd2 ba1.4k sqft4318 Longhorn Trl, Temple, TX 76502ActiveMLS ID #621130, Ryan Payne, eXp Realty LLC. Central Texas MLS
- $229,9983 bd2 ba1.4k sqft5623 Fair Hill Dr, Temple, TX 76502Active
 MLS ID #7879631, Matt Teifke, Teifke Real Estate. Unlock MLS
 - $205,0004 bd2 ba1.7k sqft808 Silver Stone Dr, Temple, TX 76502ActiveMLS ID #564261, Matthew Mahler, Mahler Group. Central Texas MLS
- $220,0003 bd2 ba1.3k sqft3010 Clevelander Dr, Temple, TX 76504ActiveMLS ID #617537, Michelle Havranek, CENTURY 21 Judge Fite. Central Texas MLS
- $245,0003 bd2 ba1.4k sqft5616 Hopkins Dr, Temple, TX 76502ActiveMLS ID #621800, Jennifer Muniz, EG Realty. Central Texas MLS
