Live the Cherry Hills Village lifestyle from day one in a home that’s beautifully livable now—and ready for you to continue to elevate over time. The big-ticket architectural magic is already done: vaulted ceilings, iconic beams, & skylights flood the home with light & make any future remodel easier, faster, & more rewarding ** Set on a mature, manicured corner lot, the landscaping is truly special—lush, private, easy maintenance, & instantly elevating the home’s presence from the moment you arrive. This is a property that feels serene & established, offering the outdoor beauty Cherry Hills is known for ** Inside, timeless mid century design meets modern comfort in an expansive, sun-soaked floor plan built for connection. An extra wide foyer to greet your family & guests opens to multiple living & seating areas, a stylish dining space with built ins, & a dual sided gas fireplace plus wet bar. French doors lead to an oversized east facing covered patio, creating year round indoor/outdoor living perfect for morning coffee, long dinners, big celebrations ** The chef’s kitchen features abundant custom cabinetry, slab counters, Sub Zero refrigerator, Dacor double ovens, gas cooktop, & a sunny breakfast nook with direct access to the outdoor grill & dining area ** Main floor living shines with a luxurious primary suite featuring a boutique-style walk-in closet, seating area, & spa inspired bath with steam shower, jetted tub, & dual vanities. Two additional main floor bedrooms offer generous scale + main floor laundry & mudroom add convenience ** The finished basement expands versatility w/ a large rec room, 2 additional bedrooms, a 3rd bath, & generous storage throughout ** THIS HOME IS MORE THAN A RESIDENCE: IT'S A SANCTUARY OF LIGHT, SPACE & CONNECTION OFFERING CHERRY HILLS LIVING TODAY! Move in, enjoy it now, and let your vision unfold over time! ** Walk through video & 3D floor plan in Virtual Tours
Sold for $1,625,000
$1,625,000
4010 S Holly Street, Cherry Hills Village, CO 80111
5beds
4,145sqft
Single Family Residence
Built in 1969
0.32 Acres Lot
$1,619,600 Zestimate®
$392/sqft
$4,409 Estimated rent
Home value
$1,619,600
$1.52M - $1.72M
$4,409/mo
Zestimate® history
Owner options
List your home for rent
$4,409/mo
Rent Zestimate®
Find your next renter with Zillow Rental Manager. Plus, with online applications, you can quickly screen prospective tenants – for free.
$4,409/mo
Rent Zestimate®
Refinance and save
$7,674/mo
Est. payment
Refinancing to a lower rate could help reduce your monthly payments and save thousands over the life of the loan.
$7,674/mo
Est. payment
Explore your selling options
Work with a Zillow partner agent
Leverage their expertise and Zillow's premium Showcase listings to get your home seen by more buyers.
Get startedList with your own agent
Get your home in front of millions of buyers by listing it on Zillow.
Learn how to do itSell it yourself
Take full control of how buyers see your home on Zillow by listing For Sale by Owner (FSBO).
List your homeWhat's special
Dual sided gas fireplaceBoutique-style walk-in closetGenerous storage throughoutLuxurious primary suiteVaulted ceilingsSlab countersGas cooktop
Zillow last checked:
Listing updated:
Listed by:
Molly Hollis 303-777-2770 teamhollis@GatherRealty.com,
Gather Realty,
Sean Hollis 303-777-2245,
Gather Realty
Bought with:
Zachary Thomas, 100103166
Brokers Guild Homes
Source: REcolorado as distributed by MLS GRID,MLS#: 3174346
Facts & features
Interior
Bedrooms & bathrooms
- Bedrooms: 5
- Bathrooms: 3
- Full bathrooms: 1
- 3/4 bathrooms: 2
- Main level bathrooms: 2
- Main level bedrooms: 3
Bedroom
- Description: Walk-In Closet 20 X 10 / A True Retreat & Getaway
- Features: Primary Suite
- Level: Main
- Area: 406 Square Feet
- Dimensions: 14 x 29
Bedroom
- Description: So Many Options Given The Large Size
- Level: Main
- Area: 208 Square Feet
- Dimensions: 13 x 16
Bedroom
- Description: Currently An Office But Closet Is Still There
- Level: Main
- Area: 168 Square Feet
- Dimensions: 12 x 14
Bedroom
- Description: Another Oversized Bedroom Easily Accommodates A King Sized Guest Bedroom
- Level: Basement
- Area: 208 Square Feet
- Dimensions: 13 x 16
Bedroom
- Description: Currently Shelving For Storage But Closet Is Still There
- Level: Basement
- Area: 144 Square Feet
- Dimensions: 12 x 12
Bathroom
- Description: Complete W/ Walk-In Steam
- Features: En Suite Bathroom, Primary Suite
- Level: Main
- Area: 336 Square Feet
- Dimensions: 14 x 24
Bathroom
- Description: Unique Design Offers Add'l Privacy
- Level: Main
- Area: 96 Square Feet
- Dimensions: 8 x 12
Bathroom
- Description: Unique Design Offers Add'l Privacy
- Level: Basement
- Area: 120 Square Feet
- Dimensions: 10 x 12
Dining room
- Description: Custom Built-Ins In Sleek & Modern Design
- Level: Main
- Area: 208 Square Feet
- Dimensions: 13 x 16
Dining room
- Description: Breakfast Nook In Kitchen W/ Door To Covered Patio
- Level: Main
- Area: 156 Square Feet
- Dimensions: 12 x 13
Family room
- Description: French Doors Open To Covered Patio
- Level: Main
- Area: 306 Square Feet
- Dimensions: 17 x 18
Family room
- Description: Large Rec Room Perfect For Media, Play, & More
- Level: Basement
- Area: 456 Square Feet
- Dimensions: 19 x 24
Kitchen
- Description: Expansive Slab Counters & Sleek Modern Cabinets
- Level: Main
- Area: 187 Square Feet
- Dimensions: 11 x 17
Laundry
- Description: Mud Room Options W/ Pocket Door Separation From Kitchen
- Level: Main
- Area: 90 Square Feet
- Dimensions: 9 x 10
Living room
- Description: Open & Versatile Floor Plan W/ Options On Your Best Layout
- Level: Main
- Area: 575 Square Feet
- Dimensions: 23 x 25
Utility room
- Description: Large Separate Closet From Utilities
- Level: Basement
Utility room
- Description: Add'l Oversized Closet For More Storage
- Level: Basement
Heating
- Forced Air, Natural Gas
Cooling
- Central Air
Appliances
- Included: Cooktop, Dishwasher, Double Oven, Dryer, Microwave, Range Hood, Refrigerator, Washer
Features
- Built-in Features, Eat-in Kitchen, Entrance Foyer, Five Piece Bath, Granite Counters, High Ceilings, No Stairs, Open Floorplan, Pantry, Primary Suite, Smoke Free, Vaulted Ceiling(s), Walk-In Closet(s), Wet Bar
- Flooring: Carpet, Tile, Wood
- Windows: Double Pane Windows, Skylight(s), Window Coverings, Window Treatments
- Basement: Bath/Stubbed,Daylight,Finished,Interior Entry
- Number of fireplaces: 1
- Fireplace features: Gas, Great Room
- Common walls with other units/homes: No Common Walls
Interior area
- Total structure area: 4,145
- Total interior livable area: 4,145 sqft
- Finished area above ground: 2,860
- Finished area below ground: 1,030
Property
Parking
- Total spaces: 2
- Parking features: Concrete, Dry Walled, Exterior Access Door, Lighted, Oversized, Storage
- Attached garage spaces: 2
Features
- Levels: One
- Stories: 1
- Patio & porch: Covered, Front Porch, Patio
- Exterior features: Garden, Gas Grill, Private Yard, Rain Gutters
- Spa features: Steam Room
- Fencing: Full
Lot
- Size: 0.32 Acres
- Features: Corner Lot, Landscaped, Level, Many Trees, Sprinklers In Front, Sprinklers In Rear
Details
- Parcel number: 031748739
- Special conditions: Standard
Construction
Type & style
- Home type: SingleFamily
- Property subtype: Single Family Residence
Materials
- Brick, Frame
- Roof: Concrete
Condition
- Updated/Remodeled
- Year built: 1969
Utilities & green energy
- Sewer: Public Sewer
- Water: Public
Community & HOA
Community
- Subdivision: Southmoor Vista Cherry Hills
HOA
- Has HOA: Yes
- HOA fee: $100 annually
- HOA name: Southmoor Vista
- HOA phone: 303-221-4867
Location
- Region: Cherry Hills Village
Financial & listing details
- Price per square foot: $392/sqft
- Tax assessed value: $1,764,000
- Annual tax amount: $12,313
- Date on market: 10/3/2025
- Listing terms: Cash,Conventional,Jumbo
- Exclusions: Seller's Personal Property; Bronco Stadium Chairs On Back Patio; Garden Sculpture In Back Yard (Inclusions: Built-In Dining Room Cabinetry & Bar Cabinetry; Built-In Basement Cabinetry In Living Space; Attached Tvs In Kitchen, Main Floor Living, Basement Living; Basement Piano; Window Coverings) Any Furniture & Area Rugs Available For Purchase If Desired
- Ownership: Corporation/Trust
- Road surface type: Paved
Price history
| Date | Event | Price |
|---|---|---|
| 6/22/2026 | Sold | $1,625,000-10.5%$392/sqft |
Source:  REcolorado as distributed by MLS GRID #3174346 Report a problem REcolorado as distributed by MLS GRID #3174346 Report a problem | ||
| 5/31/2026 | Pending sale | $1,815,000$438/sqft |
Source: REcolorado as distributed by MLS GRID #3174346 Report a problem | ||
| 5/19/2026 | Listed for sale | $1,815,000$438/sqft |
Source: REcolorado as distributed by MLS GRID #3174346 Report a problem | ||
| 4/25/2026 | Pending sale | $1,815,000$438/sqft |
Source: REcolorado as distributed by MLS GRID #3174346 Report a problem | ||
| 4/2/2026 | Price change | $1,815,000-4%$438/sqft |
Source: REcolorado as distributed by MLS GRID #3174346 Report a problem | ||
| 10/24/2025 | Price change | $1,890,000-5.5%$456/sqft |
Source: REcolorado as distributed by MLS GRID #3174346 Report a problem | ||
| 10/3/2025 | Listed for sale | $2,000,000$483/sqft |
Source: REcolorado as distributed by MLS GRID #3174346 Report a problem | ||
Public tax history
| Year | Property taxes | Tax assessment |
|---|---|---|
| 2025 | $11,482 +12.7% | $110,251 -2.5% |
| 2024 | $10,192 +42.8% | $113,042 -4.1% |
| 2023 | $7,137 -0.9% | $117,860 +55.9% |
| 2022 | $7,203 | $75,610 -2.8% |
| 2021 | -- | $77,785 -11.1% |
| 2020 | $8,186 +23.7% | $87,537 |
| 2019 | $6,616 | $87,537 +25.6% |
| 2018 | $6,616 +1.3% | $69,696 |
| 2017 | $6,534 | $69,696 +2.9% |
| 2016 | -- | $67,740 |
| 2015 | -- | $67,740 +10.9% |
| 2014 | $5,688 +3.8% | $61,077 -1.8% |
| 2013 | $5,481 | $62,200 |
| 2012 | -- | $62,200 |
| 2011 | $7,638 +2.4% | $62,200 -21.7% |
| 2010 | $7,462 +4.9% | $79,440 -1.9% |
| 2009 | $7,111 | $80,980 -2.4% |
| 2008 | -- | $82,990 |
| 2007 | -- | $82,990 +15.2% |
| 2006 | -- | $72,038 -3.1% |
| 2005 | -- | $74,314 +10.5% |
| 2002 | $5,809 +17.2% | $67,230 +25.5% |
| 2001 | $4,956 | $53,570 |
Find assessor info on the county website
Neighborhood: 80111
Nearby homes
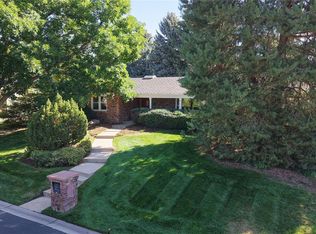
- $1,637,5004 bd4 ba4.2k sqft4020 S Holly St, Cherry Hills Village, CO 80111Sold
- $2,525,0005 bd5 ba4.1k sqft4020 S Ivanhoe Ln, Cherry Hills Village, CO 80111Sold

- $2,028,3005 bd3 ba4.4k sqft4021 S Ivy Ln, Cherry Hills Village, CO 80111Off Market
- $2,549,1005 bd4 ba5.8k sqft4061 S Holly St, Cherry Hills Village, CO 80111Off Market

- $1,814,5004 bd3 ba2.9k sqft4011 S Ivy Ln, Cherry Hills Village, CO 80111Off Market
- $2,399,5005 bd5 ba3.7k sqft4051 S Holly St, Cherry Hills Village, CO 80111Off Market
- $1,627,5005 bd3 ba3.1k sqft4030 S Holly St, Cherry Hills Village, CO 80111Off Market
- $2,008,1003 bd4 ba2.9k sqft4021 S Ivanhoe Ln, Cherry Hills Village, CO 80111Off Market
Nearby schools
GreatSchools rating
- 7/10Cherry Hills Village Elementary SchoolGrades: PK-5Distance: 2 mi
- 8/10West Middle SchoolGrades: 6-8Distance: 1.5 mi
- 9/10Cherry Creek High SchoolGrades: 9-12Distance: 2.5 mi
Schools provided by the listing agent
- Elementary: Cherry Hills Village
- Middle: West
- High: Cherry Creek
- District: Cherry Creek 5
Source: REcolorado as distributed by MLS GRID. This data may not be complete. We recommend contacting the local school district to confirm school assignments for this home.
Get a cash offer in 3 minutes
Find out how much your home could sell for in as little as 3 minutes with a no-obligation cash offer.
Estimated market value
$1,619,600
Get a cash offer in 3 minutes
Find out how much your home could sell for in as little as 3 minutes with a no-obligation cash offer.
Estimated market value
$1,619,600
- Colorado
- Arapahoe County
- Cherry Hills Village
- 80111
- 4010 S Holly Street
Nearby cities
Nearby zip codes
Other Cherry Hills Village Topics
- Apartments for Rent in 80111
- Houses for Sale in 80111
- Houses for Rent in 80111
- 80111 Real Estate
- Cherry Hills Village Condos
- Houses for Sale in Cherry Hills Village
- Newest Listings in Cherry Hills Village
- Cherry Hills Village Home Values
- Cherry Hills Village Real Estate Agents
- Cherry Hills Village Refinance
- Cherry Hills Village Mortgage Rates
