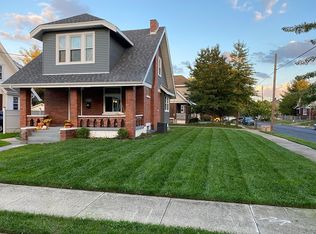
Welcome to this beautifully maintained brick home, offering timeless charm and modern comfort in one of Norwood's most desirable & convenient neighborhoods. This home features three bedrooms and 2.5 bathrooms, providing ample space for daily living. The versatile first floor includes a bright, inviting living room with an open floor plan that flows into an updated kitchen equipped with modern appliances and generous cabinetry. An accommodating first-floor room can serve as a bedroom, office, or flex space. The second floor offers two spacious bedrooms, one featuring a large walk-in closet and the other providing two closets for abundant storage. Outside, you can enjoy the well-crafted deck overlooking a lush, flat backyard including a very nice 2 car garage. Relax on the meticulously finished front porch. Located just minutes from Factory 52, Rookwood, Birdies Coffee, Wasson Way, & Xavier University, this home is central to everything Norwood has to offer. Offered as-is
Sold for $365,000
$365,000
4010 S Jefferson Ave, Cincinnati, OH 45212
3beds
1,600sqft
Single Family Residence
Built in 1910
5,009 Square Feet Lot
$360,100 Zestimate®
$228/sqft
$2,265 Estimated rent
Home value
$360,100
$342,000 - $378,000
$2,265/mo
Zestimate® history
Owner options
List your home for rent
$2,265/mo
Rent Zestimate®
Find your next renter with Zillow Rental Manager. Plus, with online applications, you can quickly screen prospective tenants – for free.
$2,265/mo
Rent Zestimate®
Refinance and save
$2,448/mo
Est. payment
Refinancing to a lower rate could help reduce your monthly payments and save thousands over the life of the loan.
$2,448/mo
Est. payment
Explore your selling options
Work with a Zillow partner agent
Leverage their expertise and Zillow's premium Showcase listings to get your home seen by more buyers.
Get startedList with your own agent
Get your home in front of millions of buyers by listing it on Zillow.
Learn how to do itSell it yourself
Take full control of how buyers see your home on Zillow by listing For Sale by Owner (FSBO).
List your homeWhat's special
Modern appliancesThree bedroomsOpen floor planBeautifully maintained brick homeWell-crafted deckTwo spacious bedroomsMeticulously finished front porch
Zillow last checked:
Listing updated:
Listed by:
Michael Mayfield 513-910-0523,
Keller Williams Seven Hills Re 513-371-5070
Bought with:
Michael Mayfield, 2022005168
Keller Williams Seven Hills Re
Kerri L. Wolfangel, 2008001623
Comey & Shepherd
Source: Cincy MLS,MLS#: 1859126 Originating MLS: Cincinnati Area Multiple Listing Service
Originating MLS: Cincinnati Area Multiple Listing Service
Facts & features
Interior
Bedrooms & bathrooms
- Bedrooms: 3
- Bathrooms: 3
- Full bathrooms: 2
- 1/2 bathrooms: 1
Primary bedroom
- Level: Second
- Area: 2088
- Dimensions: 116 x 18
Bedroom 2
- Level: Second
- Area: 252
- Dimensions: 14 x 18
Bedroom 3
- Level: First
- Area: 100
- Dimensions: 10 x 10
Bedroom 4
- Area: 0
- Dimensions: 0 x 0
Bedroom 5
- Area: 0
- Dimensions: 0 x 0
Primary bathroom
- Features: Shower
Bathroom 1
- Features: Full
- Level: Second
Bathroom 2
- Features: Full
- Level: Basement
Bathroom 3
- Features: Partial
- Level: Lower
Dining room
- Area: 0
- Dimensions: 0 x 0
Family room
- Area: 0
- Dimensions: 0 x 0
Kitchen
- Features: Pantry, Eat-in Kitchen
- Area: 288
- Dimensions: 16 x 18
Living room
- Area: 288
- Dimensions: 16 x 18
Office
- Area: 0
- Dimensions: 0 x 0
Heating
- Forced Air
Cooling
- Ceiling Fan(s), Central Air, Window Unit(s)
Appliances
- Included: Convection Oven, Dishwasher, Dryer, Microwave, Refrigerator, Washer, Gas Water Heater
Features
- High Ceilings, Ceiling Fan(s)
- Windows: Vinyl, Insulated Windows
- Basement: Full,Concrete,Glass Blk Wind
Interior area
- Total structure area: 1,600
- Total interior livable area: 1,600 sqft
Property
Parking
- Total spaces: 2
- Parking features: Off Street, Driveway
- Garage spaces: 2
- Has uncovered spaces: Yes
Features
- Levels: Two
- Stories: 2
- Patio & porch: Deck, Porch
- Has view: Yes
- View description: City
Lot
- Size: 5,009 Square Feet
- Dimensions: 50 x 135
- Features: Less than .5 Acre
- Topography: Cleared,Level
Details
- Parcel number: 6510037001100
- Zoning description: Residential
Construction
Type & style
- Home type: SingleFamily
- Architectural style: Traditional
- Property subtype: Single Family Residence
Materials
- Brick, Vinyl Siding
- Foundation: Block
- Roof: Asbestos Shingle
Condition
- New construction: No
- Year built: 1910
Utilities & green energy
- Electric: 220 Volts
- Gas: Natural
- Sewer: At Street
- Water: Public
Community & HOA
HOA
- Has HOA: No
Location
- Region: Cincinnati
Financial & listing details
- Price per square foot: $228/sqft
- Tax assessed value: $219
- Annual tax amount: $3,350
- Date on market: 10/24/2025
- Listing terms: No Special Financing,Conventional
Price history
| Date | Event | Price |
|---|---|---|
| 5/1/2026 | Sold | $365,000-2.7%$228/sqft |
Source:  Cincy MLS #1859126 Report a problem Cincy MLS #1859126 Report a problem | ||
| 3/16/2026 | Pending sale | $375,000$234/sqft |
Source: Cincy MLS #1859126 Report a problem | ||
| 1/6/2026 | Listed for sale | $375,000$234/sqft |
Source: Cincy MLS #1859126 Report a problem | ||
| 12/4/2025 | Listing removed | $375,000$234/sqft |
Source: Cincy MLS #1859126 Report a problem | ||
| 10/24/2025 | Listed for sale | $375,000$234/sqft |
Source: Cincy MLS #1859126 Report a problem | ||
Public tax history
| Year | Property taxes | Tax assessment |
|---|---|---|
| 2024 | $3,350 -3.8% | $76,783 |
| 2023 | $3,482 +35.4% | -- |
| 2022 | $2,571 -15.4% | $50,705 |
| 2021 | $3,039 | $50,705 +0% |
| 2020 | $3,039 +5.4% | $50,704 +14% |
| 2019 | $2,884 +6.1% | $44,478 |
| 2018 | $2,718 | $44,478 |
| 2017 | $2,718 +3.8% | $44,478 -4% |
| 2016 | $2,619 | $46,309 |
| 2015 | $2,619 +0.4% | $46,309 |
| 2014 | $2,609 +1.1% | $46,309 |
| 2013 | $2,582 -0.1% | $46,309 |
| 2012 | $2,583 +1.7% | $46,309 |
| 2011 | $2,540 +20.5% | $46,309 -0.6% |
| 2010 | $2,108 +1.2% | $46,599 |
| 2009 | $2,083 +5.7% | $46,599 |
| 2008 | $1,970 +2.4% | $46,599 +5% |
| 2007 | $1,925 +2% | $44,380 |
| 2006 | $1,887 +0.7% | $44,380 |
| 2005 | $1,873 +33.1% | $44,380 +43% |
| 2003 | $1,407 +1.4% | $31,045 |
| 2002 | $1,388 +7.8% | $31,045 +16.4% |
| 2001 | $1,287 +3.5% | $26,670 |
| 2000 | $1,244 | $26,670 |
Find assessor info on the county website
Neighborhood: 45212
Nearby homes
- $178,5002 bd1 ba889 sqft4012 S Jefferson Ave, Cincinnati, OH 45212Off Market
- $206,9003 bd1 ba1.7k sqft4004 S Jefferson Ave, Cincinnati, OH 45212Off Market
- $320,1003 bd2 ba1.9k sqft4014 S Jefferson Ave, Cincinnati, OH 45212Off Market
- $361,0003 bd2 ba1.2k sqft4002 S Jefferson Ave, Cincinnati, OH 45212Off Market
- $324,9003 bd1 ba1.2k sqft2708 Shanmoor Ave, Cincinnati, OH 45212Sold
- $357,0003 bd3 ba1.4k sqft2710 Shanmoor Ave, Cincinnati, OH 45212Sold
- $227,3003 bd1 ba1.5k sqft4022 S Jefferson Ave, Cincinnati, OH 45212Off Market
- $376,7005 bd2 ba1.6k sqft4009 Grove Ave, Norwood, OH 45212Off Market
Nearby schools
GreatSchools rating
- 5/10Williams Avenue Elementary SchoolGrades: PK-5Distance: 0.5 mi
- 6/10Norwood Middle SchoolGrades: 6-8Distance: 0.8 mi
- 5/10Norwood High SchoolGrades: 9-12Distance: 0.8 mi
Get a cash offer in 3 minutes
Find out how much your home could sell for in as little as 3 minutes with a no-obligation cash offer.
Estimated market value
$360,100
Get a cash offer in 3 minutes
Find out how much your home could sell for in as little as 3 minutes with a no-obligation cash offer.
Estimated market value
$360,100
- Ohio
- Hamilton County
- Norwood
- 45212
- 4010 S Jefferson Ave
Nearby cities
Nearby zip codes
Other Norwood Topics
