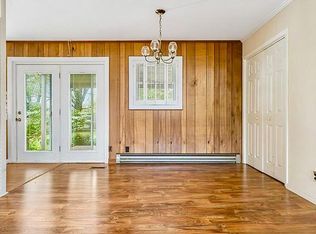
LOCATION! LOCATION! LOCATION! ATTENTION FIRST TIME HOME BUYERS, INVESTORS, OR ANYONE LOOKING FOR THAT PERFECT SIZE ONE LEVEL BRICK RANCH HOME! This Attractive 3BR-2BA Home is very conveniently located in the North Johnson City/Boones Creek Area within easy walking distance to Indian Trail Intermediate School (0.1 Mile) and very near Lakeridge Elementary School (1.2 Miles). It has been remodeled within the last 3 to 4 years featuring New Windows, Laminate Wood Flooring, Stainless Kitchen Appliances, New Fixtures with Tile Floors in the Main Bath, and Second Bath/Laundry Added. Recent Paint Throughout, New Carpet in the Bedrooms and the Den. This Beauty offers a Large Living Room, Dining Room, Fully Equipped Kitchen, Three Bedrooms, Two Baths, Laundry, Large Bonus Room (Den, Home Office, Etc.), Large Covered Rear Deck for Entertaining, Fenced Back Yard, Storage Building, and One Car Carport. SOMEONE NEEDS TO MAKE THIS AWESOME HOUSE A HOME! R# 1477
Sold for $277,000
$277,000
4010 Sanford Dr, Johnson City, TN 37601
3beds
1,488sqft
Single Family Residence, Residential
Built in 1964
0.25 Acres Lot
$287,100 Zestimate®
$186/sqft
$1,933 Estimated rent
Home value
$287,100
$235,000 - $350,000
$1,933/mo
Zestimate® history
Owner options
List your home for rent
$1,933/mo
Rent Zestimate®
Find your next renter with Zillow Rental Manager. Plus, with online applications, you can quickly screen prospective tenants – for free.
$1,933/mo
Rent Zestimate®
Refinance and save
$1,618/mo
Est. payment
Refinancing to a lower rate could help reduce your monthly payments and save thousands over the life of the loan.
$1,618/mo
Est. payment
Explore your selling options
Work with a Zillow partner agent
Leverage their expertise and Zillow's premium Showcase listings to get your home seen by more buyers.
Get startedList with your own agent
Get your home in front of millions of buyers by listing it on Zillow.
Learn how to do itSell it yourself
Take full control of how buyers see your home on Zillow by listing For Sale by Owner (FSBO).
List your homeWhat's special
Storage buildingOne car carportNew windowsTwo bathsFully equipped kitchenLarge bonus roomThree bedrooms
Zillow last checked:
Listing updated:
Listed by:
Bill Hawk 423-534-5050,
REMAX Checkmate, Inc. Realtors
Bought with:
Alexis P Greene, 362014
Foundation Realty Group
Source: TVRMLS,MLS#: 9975298
Facts & features
Interior
Bedrooms & bathrooms
- Bedrooms: 3
- Bathrooms: 2
- Full bathrooms: 2
Heating
- Central, Electric, Heat Pump
Cooling
- Central Air
Appliances
- Included: Dishwasher, Electric Range, Microwave, Refrigerator
- Laundry: Electric Dryer Hookup, Washer Hookup
Features
- Flooring: Hardwood, Laminate, Tile
Interior area
- Total structure area: 1,488
- Total interior livable area: 1,488 sqft
Property
Parking
- Parking features: Asphalt, Carport
- Has carport: Yes
Features
- Levels: One
- Stories: 1
- Patio & porch: Back, Covered, Deck
- Fencing: Back Yard
Lot
- Size: 0.25 Acres
- Dimensions: 80' x 145' x 78' x 134'
- Topography: Level
Details
- Additional structures: Outbuilding
- Parcel number: 029f B 021.00
- Zoning: R-2
Construction
Type & style
- Home type: SingleFamily
- Architectural style: Ranch
- Property subtype: Single Family Residence, Residential
Materials
- Brick, Vinyl Siding
- Roof: Asphalt
Condition
- Above Average
- New construction: No
- Year built: 1964
Utilities & green energy
- Sewer: Public Sewer
- Water: Public
Community & HOA
Community
- Subdivision: Brentwood
HOA
- Has HOA: No
Location
- Region: Johnson City
Financial & listing details
- Price per square foot: $186/sqft
- Tax assessed value: $245,300
- Annual tax amount: $1,894
- Date on market: 2/15/2025
- Listing terms: See Remarks
Price history
| Date | Event | Price |
|---|---|---|
| 3/10/2025 | Sold | $277,000-4.3%$186/sqft |
Source: TVRMLS #9975298 Report a problem | ||
| 2/17/2025 | Pending sale | $289,500$195/sqft |
Source: TVRMLS #9975298 Report a problem | ||
| 2/15/2025 | Listed for sale | $289,500$195/sqft |
Source: TVRMLS #9975298 Report a problem | ||
| 2/14/2025 | Pending sale | $289,500$195/sqft |
Source: TVRMLS #9975298 Report a problem | ||
| 2/11/2025 | Price change | $289,500-3.3%$195/sqft |
Source: TVRMLS #9975298 Report a problem | ||
| 1/22/2025 | Listed for sale | $299,500+81.5%$201/sqft |
Source: TVRMLS #9975298 Report a problem | ||
| 7/6/2022 | Sold | $165,000$111/sqft |
Source: TVRMLS #9938663 Report a problem | ||
| 6/1/2022 | Listed for sale | $165,000+20%$111/sqft |
Source: TVRMLS #9938663 Report a problem | ||
| 6/12/2019 | Listing removed | $1,200$1/sqft |
Source: D & K Management, Inc. Report a problem | ||
| 6/7/2019 | Listed for rent | $1,200$1/sqft |
Source: D & K Management, Inc. Report a problem | ||
| 11/27/2018 | Listing removed | $1,200$1/sqft |
Source: D & K Management, Inc. Report a problem | ||
| 11/20/2018 | Listed for rent | $1,200$1/sqft |
Source: D & K Management, Inc. Report a problem | ||
| 10/10/2018 | Sold | $137,500-1.7%$92/sqft |
Source: TVRMLS #412526 Report a problem | ||
| 9/20/2018 | Price change | $139,900-1.1%$94/sqft |
Source: Realty Executives Johnson City #412526 Report a problem | ||
| 9/15/2018 | Listed for sale | $141,500+8.6%$95/sqft |
Source: Realty Executives Johnson City #412526 Report a problem | ||
| 7/31/2017 | Sold | $130,340-6.8%$88/sqft |
Source: Public Record Report a problem | ||
| 6/23/2017 | Listed for sale | $139,900+13.7%$94/sqft |
Source: Realty Executives Johnson City #393481 Report a problem | ||
| 10/16/2015 | Sold | $123,000-4.3%$83/sqft |
Source: Public Record Report a problem | ||
| 9/25/2015 | Pending sale | $128,500$86/sqft |
Source: CENTURY 21 Legacy #368255 Report a problem | ||
| 9/25/2015 | Listed for sale | $128,500+301.6%$86/sqft |
Source: CENTURY 21 Legacy #368255 Report a problem | ||
| 7/30/2004 | Sold | $32,000$22/sqft |
Source: Public Record Report a problem | ||
Public tax history
| Year | Property taxes | Tax assessment |
|---|---|---|
| 2025 | $1,894 +0.8% | $61,325 |
| 2024 | $1,879 +23.8% | $61,325 +66.9% |
| 2023 | $1,518 +6.4% | $36,750 |
| 2022 | $1,426 | $36,750 |
| 2021 | $1,426 +0.5% | $36,750 |
| 2020 | $1,419 +79.5% | $36,750 |
| 2019 | $790 | $36,750 +7.5% |
| 2018 | -- | $34,175 |
| 2017 | $1,459 | $34,175 |
| 2016 | $1,459 +10.9% | $34,175 |
| 2015 | $1,316 +7.9% | $34,175 +0.9% |
| 2014 | $1,219 | $33,875 |
| 2013 | -- | $33,875 -3.8% |
| 2011 | $1,227 +0.9% | $35,225 |
| 2010 | $1,217 | $35,225 |
| 2009 | $1,217 | $35,225 |
| 2008 | -- | $35,225 +57.1% |
| 2007 | $960 +8.9% | $22,425 |
| 2006 | $881 +3.4% | $22,425 |
| 2005 | $852 +2.2% | $22,425 +2.2% |
| 2004 | $834 +5.7% | $21,950 +13.4% |
| 2003 | $789 | $19,350 +5.4% |
| 2001 | -- | $18,353 -75% |
| 2000 | -- | $73,410 |
Find assessor info on the county website
Neighborhood: 37601
Nearby homes
- $263,7004 bd2 ba1.4k sqft4008 Sanford Dr, Johnson City, TN 37601Off Market
- $283,6003 bd2 ba1.5k sqft4012 Sanford Dr, Johnson City, TN 37601Off Market

- $203,300-- bd0 ba1.2k sqft4007 Prescott Dr, Johnson City, TN 37601Off Market
- $249,3003 bd1 ba1.1k sqft4005 Prescott Dr, Johnson City, TN 37601Off Market

- $208,5003 bd0 ba1.3k sqft4009 Prescott Dr, Johnson City, TN 37601Off Market
- $202,300-- bd0 ba1.1k sqft4014 Sanford Dr, Johnson City, TN 37601Off Market
- $223,100-- bd1 ba1.2k sqft4006 Sanford Dr, Johnson City, TN 37601Off Market
- $252,5003 bd2 ba1.1k sqft4009 Sanford Dr, Johnson City, TN 37601Off Market
Nearby schools
GreatSchools rating
- 9/10Lake Ridge Elementary SchoolGrades: K-5Distance: 1.3 mi
- 7/10Indian Trail Middle SchoolGrades: 6-8Distance: 0.1 mi
- 8/10Science Hill High SchoolGrades: 9-12Distance: 3.7 mi
Schools provided by the listing agent
- Elementary: Lake Ridge
- Middle: Liberty Bell
- High: Science Hill
Source: TVRMLS. This data may not be complete. We recommend contacting the local school district to confirm school assignments for this home.


Get pre-qualified for a loan
At Zillow Home Loans, we can pre-qualify you in as little as 5 minutes with no impact to your credit score.An equal housing lender. NMLS #10287.
- Tennessee
- Washington County
- Johnson City
- 37601
- 4010 Sanford Dr
Nearby cities
Nearby neighborhoods
Nearby zip codes
Other Johnson City Topics
