Beautiful lakefront property. has been recently updated.
Stunning Views, Modern Upgrades, and Exceptional Outdoor Living.
Featuring two spacious bedrooms and one bath with an open-concept great room that boasts cathedral ceilings and striking old farmhouse boards for the walls.
The kitchen and bathroom have been thoughtfully upgraded with bead-board walls, granite countertops, and a stylish tumbled-stone backsplash. You'll appreciate the durability and easy maintenance of laminate flooring throughout the living areas, while cozy carpeting adds a comforting touch in both bedrooms.
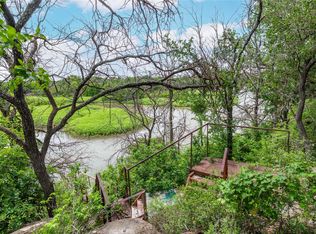
There's an expansive wrap-around porch and an oversized back deck that offers exceptional views of the water—perfect for morning coffee or evening gatherings.
The home's exterior features treated wood siding and a sturdy metal roof. Mature oak trees and lush Augustine grass create a serene, park-like setting, while beautiful stonework accents the water’s edge.
Parking and storage are abundant, with an oversized two-car carport, a large extra parking pad in front, and a spacious storage area beneath the back deck. There's also a well-sized shed with extra covered parking right beside the house, providing ample space for your wave runner, boat, and lake gear.
Security and privacy are top priorities, thanks to a classic wrought iron fence in both the front and back yards, complemented by brand-new privacy fencing along each side of the property.
Experience lakefront living at its finest in this thoughtfully updated, move-in-ready home.
For sale
$344,900
4010 Seneca Cir, May, TX 76857
2beds
1,101sqft
Single Family Residence
Built in 1998
9,931 Square Feet Lot
$328,300 Zestimate®
$313/sqft
$25/mo HOA
What's special
Modern upgradesLakefront propertyStylish tumbled-stone backsplashMature oak treesOversized two-car carportExpansive wrap-around porchExceptional outdoor living
- 6 days |
- 192 |
- 13 |
Likely to sell faster than
Zillow last checked:
Listing updated:
Listed by:
Pepper Dill 0838106 325-646-4781,
Texas Goldstar Real Estate 325-646-4781
Source: NTREIS,MLS#: 21360950
Facts & features
Interior
Bedrooms & bathrooms
- Bedrooms: 2
- Bathrooms: 1
- Full bathrooms: 1
Primary bedroom
- Features: Ceiling Fan(s)
- Level: First
- Dimensions: 13 x 12
Kitchen
- Features: Breakfast Bar, Built-in Features, Eat-in Kitchen, Granite Counters, Pantry
- Level: First
- Dimensions: 10 x 7
Living room
- Features: Ceiling Fan(s)
- Level: First
- Dimensions: 25 x 14
Heating
- Electric, Other
Cooling
- Ceiling Fan(s), Electric, Window Unit(s)
Appliances
- Included: Dishwasher, Electric Range, Electric Water Heater, Refrigerator, Vented Exhaust Fan
- Laundry: Washer Hookup, Electric Dryer Hookup
Features
- Built-in Features, Cathedral Ceiling(s), Eat-in Kitchen, Granite Counters, Open Floorplan, Pantry, Natural Woodwork
- Flooring: Carpet, Laminate
- Has basement: No
- Has fireplace: No
Interior area
- Total interior livable area: 1,101 sqft
Video & virtual tour
Property
Parking
- Total spaces: 4
- Parking features: Additional Parking, Aggregate, Boat, Detached Carport, Parking Pad
- Carport spaces: 4
Features
- Levels: One
- Stories: 1
- Patio & porch: Rear Porch, Front Porch, Patio, Side Porch, Covered, Deck
- Exterior features: Built-in Barbecue, Barbecue, Deck, Lighting, Rain Gutters, Storage
- Pool features: None, Community
- Fencing: Privacy,Wood,Wrought Iron
- On waterfront: Yes
- Waterfront features: Lake Front, Waterfront
- Body of water: Brownwood
Lot
- Size: 9,931 Square Feet
- Features: Hardwood Trees, Landscaped, Many Trees, Waterfront, Retaining Wall
- Residential vegetation: Grassed, Wooded
Details
- Additional structures: Shed(s)
- Parcel number: 000000047348
Construction
Type & style
- Home type: SingleFamily
- Property subtype: Single Family Residence
Materials
- Other, See Remarks
- Foundation: Pillar/Post/Pier
- Roof: Metal
Condition
- Resale
- Year built: 1998
Utilities & green energy
- Sewer: Septic Tank
- Water: Community/Coop, Private
- Utilities for property: Electricity Connected, Septic Available, Separate Meters, Water Available
Green energy
- Water conservation: Gray Water System
Community & HOA
Community
- Features: Boat Facilities, Playground, Pool, Community Mailbox
- Subdivision: Thunderbird Bay Sec Ii
HOA
- Has HOA: Yes
- Services included: All Facilities
- HOA fee: $300 annually
- HOA name: Thunderbird Bay Homeowners Association
- HOA phone: 325-784-7098
Location
- Region: May
Financial & listing details
- Price per square foot: $313/sqft
- Tax assessed value: $217,910
- Annual tax amount: $2,586
- Date on market: 8/15/2026
- Cumulative days on market: 8 days
- Listing terms: Cash,Conventional,1031 Exchange,FHA,VA Loan
- Road surface type: Asphalt
Estimated market value
$328,300
$312,000 - $345,000
$1,238/mo
Price history
| Date | Event | Price |
|---|---|---|
| 8/15/2026 | Listed for sale | $344,900-4.2%$313/sqft |
Source: NTREIS #21360950 Report a problem | ||
| 6/7/2026 | Listing removed | $359,900$327/sqft |
Source: NTREIS #21072154 Report a problem | ||
| 5/29/2026 | Contingent | $359,900$327/sqft |
Source: NTREIS #21072154 Report a problem | ||
| 4/28/2026 | Price change | $359,900-2.7%$327/sqft |
Source: NTREIS #21072154 Report a problem | ||
| 10/9/2025 | Listed for sale | $369,900$336/sqft |
Source: NTREIS #21072154 Report a problem | ||
Public tax history
| Year | Property taxes | Tax assessment |
|---|---|---|
| 2025 | $669 -17.5% | $216,038 +10% |
| 2024 | $812 | $196,398 +10% |
| 2023 | -- | $178,544 +10% |
| 2022 | $1,697 | $162,313 +10% |
| 2021 | -- | $147,557 +38.7% |
| 2020 | -- | $106,370 +16.3% |
| 2018 | -- | $91,430 -3.1% |
| 2017 | -- | $94,370 |
| 2016 | -- | $94,370 -34.6% |
| 2015 | -- | $144,280 |
| 2014 | -- | $144,280 +1.9% |
| 2012 | -- | $141,620 |
| 2011 | -- | $141,620 |
| 2010 | -- | $141,620 +46.2% |
| 2009 | -- | $96,840 +3.2% |
| 2008 | -- | $93,820 +26.8% |
| 2007 | -- | $73,970 |
Find assessor info on the county website
Monthly payment
Est. payment
Payment breakdown
Explore the cost of this home by adjusting the details. Changes won't be saved.Climate risks
Neighborhood: 76857
Nearby schools
GreatSchools rating
- 4/10May Elementary SchoolGrades: PK-6Distance: 8.1 mi
- 5/10May High SchoolGrades: 7-12Distance: 8.1 mi
Schools provided by the listing agent
- Elementary: May
- Middle: May
- High: May
- District: May ISD
Source: NTREIS. This data may not be complete. We recommend contacting the local school district to confirm school assignments for this home.
- $150,200-- bd-- ba1.5k sqft4000 Seneca Cir, May, TX 76857Off Market
- $110,200-- bd-- ba744 sqft4030 Seneca Cir, May, TX 76857Off Market
- $324,9003 bd2 ba1.8k sqft4920 Thunderbird Dr, May, TX 76857Off Market

- $172,500-- bd-- ba3.6k sqft4920 Thunderbird Dr, May, TX 76857Off Market
- $--3 bd2 ba1.3k sqft4050 Seneca Cir, May, TX 76857Sold
- $58,290-- bd-- ba1.4k sqft4960 Thunderbird Dr, May, TX 76857Off Market
- $146,0001 bd1 ba672 sqft4910 Thunderbird Dr, May, TX 76857Off Market
- $10,320-- bd-- ba1k sqft4931 Thunderbird Dr, May, TX 76857Off Market
A local agent can set up tours, give advice and negotiate with sellers.
Similar homes
- $335,0002 bd1 ba1k sqft3490 Bounding Main Dr, May, TX 76857For Sale
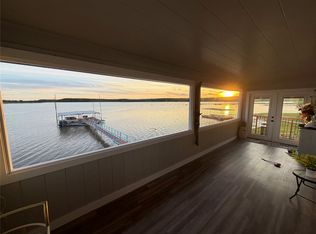 MLS ID #21220917, Ashton Hinton. NTREIS
 - $279,0003 bd2 ba1k sqft5041 Tamarack Dr, May, TX 76857For Sale
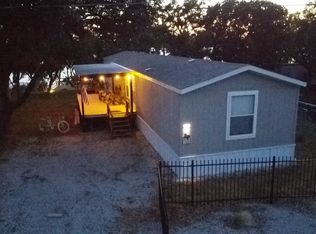 MLS ID #21358680, Brenda Zambrano. NTREIS
 - $199,5003 bd2 ba890 sqft4380 Lake Shore Dr, May, TX 76857For Sale
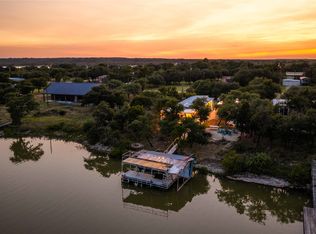 MLS ID #21330222, Brandy Rose. NTREIS
 - $179,0002 bd2 ba1k sqft4500 Lake Shore Dr, May, TX 76857For Sale
 MLS ID #21300524, Justin Riggan. NTREIS
 - $185,0003 bd2 ba1.5k sqft4394 Iroquois Dr, May, TX 76857For SaleMLS ID #20821352, Roberta Borlovan. NTREIS
- $369,9002 bd2 ba1.3k sqft109 Minton Ln, Brownwood, TX 76801For SaleMLS ID #21208344, Vann Stanford. NTREIS
- $369,0003 bd1 ba1.1k sqft7850 County Road 551, Brownwood, TX 76801For SaleMLS ID #21245732, Jordan Barton. NTREIS
- $199,0001 bd1 ba576 sqft1020 Pleasant Valley Rd, May, TX 76857For SaleMLS ID #21359378, Shana Hinyard. NTREIS
- $361,0003 bd2 ba945 sqft7870 & 7851 County Road 551, Brownwood, TX 76801For SaleMLS ID #21251742, Heidi Andrade. NTREIS
- $369,5002 bd3 ba1.4k sqft225 Avolyn Ave, Brownwood, TX 76801For SaleMLS ID #21244219, Lloyd VanZandt. NTREIS
- $485,0003 bd1 ba1.2k sqft10864 County Road 417, May, TX 76857For SaleMLS ID #M151 - T4, Matt Warren. REALSTACK
- $249,0002 bd1 ba1.2k sqft1201 County Road 178, Bangs, TX 76823For SaleMLS ID #21350945, Justin Riggan. NTREIS
- $375,0003 bd2 ba1.2k sqft7950 County Road 550, Brownwood, TX 76801For SaleMLS ID #21245406, Jordan Barton. NTREIS
- $174,5003 bd2 ba1.5k sqft10400 County Road 367, Early, TX 76802For SaleMLS ID #114414, Matt Warren. REALSTACK
- $449,0002 bd2 ba1.3k sqft3415 Fm 1849, Brownwood, TX 76801For SaleMLS ID #21182272, Hunter Shearin. NTREIS
- $499,0003 bd3 ba1.3k sqft6926 Shamrock Dr, Brownwood, TX 76801For SaleMLS ID #21277879, Carrie Dunn. NTREIS
- $275,0003 bd2 ba1.3k sqft700A Garmon Dr, Early, TX 76802For SaleMLS ID #21254012, Teresa Lee. NTREIS
- $210,0003 bd2 ba1.4k sqft2107 16th St, Brownwood, TX 76801For SaleMLS ID #21359985, Abby Cadenhead. NTREIS
- $380,0002 bd2 ba1.3k sqft12633 Fm 374, Cross Plains, TX 76443For SaleMLS ID #21268343, Karen Lenz. NTREIS
- $279,9004 bd2 ba1.6k sqft1608 Campa Dr, Brownwood, TX 76801For SaleMLS ID #21314898, Christy Meinecke. NTREIS
