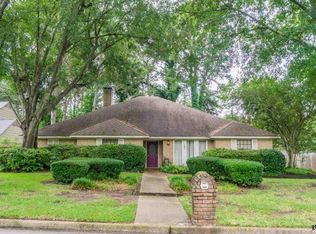
Motivated seller! Need to spread out? Looking for a pool? Dreaming of a whole house generator? Want to be close to EVERYTHING? Schedule your private showing of this lovely home in an established sought-after neighborhood. This home has so many options! Multiple living areas, updated kitchen, plenty of storage, spray foam attic insulation, vaulted living room, fireplace, wet bar, formal dining space, AND office space with its own exterior door (could be craft room, game room, possible mother in law suite... options!) Don't miss seeing the dreamy HUGE primary bathroom. Lots of parking, privacy fenced back yard, 3 covered patios, lovely salt water pool and a recent new roof.
Sold
Price Unknown
4010 Silverwood Dr, Tyler, TX 75701
4beds
3,440sqft
Single Family Residence
Built in 1976
-- sqft lot
$473,000 Zestimate®
$--/sqft
$3,356 Estimated rent
Home value
$473,000
$440,000 - $506,000
$3,356/mo
Zestimate® history
Owner options
List your home for rent
$3,356/mo
Rent Zestimate®
Find your next renter with Zillow Rental Manager. Plus, with online applications, you can quickly screen prospective tenants – for free.
$3,356/mo
Rent Zestimate®
Refinance and save
Refinancing to a lower rate could help reduce your monthly payments and save thousands over the life of the loan.
Explore your selling options
Work with a Zillow partner agent
Leverage their expertise and Zillow's premium Showcase listings to get your home seen by more buyers.
Get startedList with your own agent
Get your home in front of millions of buyers by listing it on Zillow.
Learn how to do itSell it yourself
Take full control of how buyers see your home on Zillow by listing For Sale by Owner (FSBO).
List your homeWhat's special
Salt water poolPlenty of storageFormal dining spaceWet barCovered patiosSpray foam attic insulationHuge primary bathroom
Zillow last checked:
Listing updated:
Listed by:
Emily Smith 903-530-5483,
Gregory Realty
Bought with:
Crystal Crisp, TREC# 0490975
Source: GTARMLS,MLS#: 25009901
Facts & features
Interior
Bedrooms & bathrooms
- Bedrooms: 4
- Bathrooms: 4
- Full bathrooms: 3
- 1/2 bathrooms: 1
Rooms
- Room types: Separate Formal Living, Den, Game Room, Office, Family Room, Utility Room, Library/Study, 4 + Living Areas
Bedroom
- Features: Walk-In Closet(s)
Bathroom
- Features: Shower Only, Shower/Tub, Double Lavatory, Walk-In Closet(s), Ceramic Tile, Linen Closet, Soaking Tub
Dining room
- Features: Separate Formal Dining
Kitchen
- Features: Breakfast Bar, Kitchen/Eating Combo
Heating
- Central/Gas, Zoned
Cooling
- Central Electric, Individual Controlled, Other/See Remarks, Zoned-2
Appliances
- Included: Dishwasher, Disposal, Drop-in Range, Double Oven, Electric Oven, Gas Cooktop, 2 or more Water Heaters, Gas Water Heater, Tankless Gas Water Heater
Features
- Wet Bar, Ceiling Fan(s), Vaulted Ceiling(s), Pantry, Kitchen Island
- Flooring: Laminate, Tile
- Windows: Blinds, Plantation Shutters
- Number of fireplaces: 1
- Fireplace features: One Wood Burning, Gas Starter, Gas Log, Brick
Interior area
- Total structure area: 3,440
- Total interior livable area: 3,440 sqft
Property
Parking
- Total spaces: 2
- Parking features: Door w/Opener w/Controls, Garage Faces Front
- Garage spaces: 2
- Has uncovered spaces: Yes
Features
- Levels: One
- Stories: 1
- Patio & porch: Patio Covered, Porch
- Exterior features: Sprinkler System, Gutter(s), Lighting
- Pool features: Gunite, In Ground, Salt Water, Cleaning System
- Fencing: Wood
Lot
- Features: Rectangular Lot, Subdivision Lot
Details
- Additional structures: None
- Parcel number: 150000109600002000
- Special conditions: None
Construction
Type & style
- Home type: SingleFamily
- Architectural style: Traditional
- Property subtype: Single Family Residence
Materials
- Brick Veneer
- Foundation: Slab
- Roof: Composition
Condition
- Year built: 1976
Utilities & green energy
- Sewer: Public Sewer
- Water: Public
- Utilities for property: Overhead Utilities, Cable Connected, Cable Internet, Cable Available
Community & HOA
Community
- Security: Security Lights, Security System, Smoke Detector(s)
- Subdivision: River Oaks
HOA
- Has HOA: No
Location
- Region: Tyler
Financial & listing details
- Tax assessed value: $638,803
- Annual tax amount: $6,082
- Date on market: 6/30/2025
Price history
| Date | Event | Price |
|---|---|---|
| 9/23/2025 | Sold | -- |
Source:  GTARMLS #25009901 Report a problem GTARMLS #25009901 Report a problem | ||
| 8/21/2025 | Pending sale | $481,500$140/sqft |
Source: GTARMLS #25009901 Report a problem | ||
| 8/16/2025 | Price change | $481,500-14%$140/sqft |
Source: GTARMLS #25009901 Report a problem | ||
| 6/30/2025 | Price change | $560,000-3.4%$163/sqft |
Source: GTARMLS #25009901 Report a problem | ||
| 5/5/2025 | Price change | $579,900-6.3%$169/sqft |
Source: GTARMLS #25000208 Report a problem | ||
| 3/27/2025 | Price change | $619,000-2.5%$180/sqft |
Source: GTARMLS #25000208 Report a problem | ||
| 1/5/2025 | Listed for sale | $635,000$185/sqft |
Source: GTARMLS #25000208 Report a problem | ||
Public tax history
| Year | Property taxes | Tax assessment |
|---|---|---|
| 2024 | $6,082 +8.9% | $638,803 +44% |
| 2023 | $5,586 -10.2% | $443,529 +9.9% |
| 2022 | $6,223 +0.4% | $403,607 +27.9% |
| 2021 | $6,200 +1.5% | $315,566 +1.6% |
| 2020 | $6,111 +1.3% | $310,638 +3.2% |
| 2019 | $6,031 +2.8% | $301,089 +4.7% |
| 2018 | $5,867 +5.9% | $287,562 +5% |
| 2017 | $5,540 +4.5% | $273,914 +2.5% |
| 2016 | $5,301 +5.6% | $267,277 +3% |
| 2015 | $5,018 | $259,500 |
| 2014 | $5,018 +5.7% | -- |
| 2013 | $4,750 +2.9% | -- |
| 2012 | $4,616 +0.5% | -- |
| 2011 | $4,595 | -- |
| 2010 | -- | $240,077 |
| 2009 | -- | $240,077 +7.8% |
| 2008 | -- | $222,700 +0% |
| 2007 | -- | $222,600 |
| 2006 | -- | $222,600 +11.4% |
| 2005 | -- | $199,900 |
| 2004 | -- | $199,900 +2.8% |
| 2003 | -- | $194,400 +7.3% |
| 2002 | -- | $181,100 |
| 2001 | -- | $181,100 +7% |
| 2000 | -- | $169,250 |
Find assessor info on the county website
Neighborhood: 75701
Nearby homes
- $418,100-- bd3 ba3.2k sqft4020 Silverwood Dr, Tyler, TX 75701Off Market
- $394,200-- bd3 ba3.2k sqft4000 Silverwood Dr, Tyler, TX 75701Off Market
- $402,4004 bd3 ba3k sqft821 Shelley Dr, Tyler, TX 75701Off Market
- $413,000-- bd3 ba3k sqft4011 Silverwood Dr, Tyler, TX 75701Off Market
- $407,300-- bd3 ba3.3k sqft4021 Silverwood Dr, Tyler, TX 75701Off Market
- $424,100-- bd3 ba2.7k sqft4030 Silverwood Dr, Tyler, TX 75701Off Market
- $462,8004 bd4 ba4.6k sqft4001 Silverwood Dr, Tyler, TX 75701Off Market
- $390,1002 bd-- ba3k sqft817 Shelley Dr, Tyler, TX 75701Off Market
Nearby schools
GreatSchools rating
- 9/10Woods Elementary SchoolGrades: PK-5Distance: 1.5 mi
- 6/10Hubbard Middle SchoolGrades: 6-8Distance: 1.5 mi
- 6/10Tyler Legacy High SchoolGrades: 9-12Distance: 0.9 mi
Schools provided by the listing agent
- Elementary: Woods
- Middle: Hubbard
- High: Tyler Legacy
Source: GTARMLS. This data may not be complete. We recommend contacting the local school district to confirm school assignments for this home.
Sell for more on Zillow
Get a Zillow Showcase℠ listing at no additional cost and you could sell for .
$473,000
2% more
+$9,460
With Zillow Showcase(estimated)
$482,460
- Texas
- Smith County
- Tyler
- 75701
- 4010 Silverwood Dr
Nearby cities
Nearby neighborhoods
Nearby zip codes
Other Tyler Topics
