Very deep three-car garage, finished basement, and a private backyard you’ll actually use. Feels like new construction, clean! Welcome to this beautifully maintained newer home in the highly sought-after Greystone neighborhood in St Joseph offering the perfect blend of space, quality finishes, and modern functionality. Super deep 3 car garage with a massive drop in zone and still room.. Large bedroom on garage level that could be another suite with full bathroom adjoining the second large living area on this same level. (photos coming soon for this level, technical issue) Laundry on level with most bedrooms.
This spacious home features real hardwood floors throughout much of the main level, soft carpet in the bedrooms and finished basement, and stylish tile in all bathrooms. The kitchen is designed to impress with granite countertops, abundant counter space, modern finishes, and a large walk-in pantry—ideal for everyday living and entertaining.
Enjoy generously sized bedrooms, oversized walk-in closets, and a fully finished basement that provides flexible space for a second living area, home office, gym, or guest retreat. Exterior highlights include a beautiful stucco front, a covered back patio, and a private fenced backyard—perfect for relaxing or hosting gatherings. The deep 3-car garage offers ample room for vehicles, storage, and hobbies.
Sold
Price Unknown
4010 Stacey Way Ct, Saint Joseph, MO 64505
4beds
2,280sqft
Single Family Residence
Built in 2017
0.25 Acres Lot
$395,700 Zestimate®
$--/sqft
$2,321 Estimated rent
Home value
$395,700
$376,000 - $415,000
$2,321/mo
Zestimate® history
Owner options
List your home for rent
$2,321/mo
Rent Zestimate®
Find your next renter with Zillow Rental Manager. Plus, with online applications, you can quickly screen prospective tenants – for free.
$2,321/mo
Rent Zestimate®
Refinance and save
$200/mo
Est. payment
Refinancing to a lower rate could help reduce your monthly payments and save thousands over the life of the loan.
$200/mo
Est. payment
Explore your selling options
Work with a Zillow partner agent
Leverage their expertise and Zillow's premium Showcase listings to get your home seen by more buyers.
Get startedList with your own agent
Get your home in front of millions of buyers by listing it on Zillow.
Learn how to do itSell it yourself
Take full control of how buyers see your home on Zillow by listing For Sale by Owner (FSBO).
List your homeWhat's special
Zillow last checked:
Listing updated:
Listed by:
Jenny Delich 816-394-1649,
EXP Realty LLC
Bought with:
Shelly Koenigsfeld, 2013018800
Keller Williams KC North
Source: Heartland MLS as distributed by MLS GRID,MLS#: 2615037
Facts & features
Interior
Bedrooms & bathrooms
- Bedrooms: 4
- Bathrooms: 3
- Full bathrooms: 3
Primary bedroom
- Features: All Carpet
Bedroom 2
- Features: All Carpet
Bedroom 3
- Features: All Carpet
Bedroom 4
- Features: All Carpet
- Level: Main
Bathroom 1
- Level: Main
Dining room
- Features: Wood Floor
Family room
- Level: Main
Kitchen
- Features: Granite Counters, Solid Surface Counter, Wood Floor
Living room
- Features: Fireplace, Wood Floor
Heating
- Electric
Cooling
- Electric
Appliances
- Laundry: Bedroom Level, Main Level
Features
- Ceiling Fan(s), Pantry, Stained Cabinets, Walk-In Closet(s)
- Flooring: Carpet, Wood
- Basement: Basement BR,Concrete,Finished,Full,Interior Entry
- Number of fireplaces: 1
- Fireplace features: Gas, Living Room
Interior area
- Total structure area: 2,280
- Total interior livable area: 2,280 sqft
- Finished area above ground: 1,621
- Finished area below ground: 659
Property
Parking
- Total spaces: 3
- Parking features: Attached
- Attached garage spaces: 3
Features
- Fencing: Privacy,Wood
Lot
- Size: 0.25 Acres
- Features: Wooded
Details
- Parcel number: 037.026004000007.159
Construction
Type & style
- Home type: SingleFamily
- Architectural style: Contemporary,Traditional
- Property subtype: Single Family Residence
Materials
- Brick/Mortar
- Roof: Composition
Condition
- Year built: 2017
Utilities & green energy
- Sewer: Public Sewer
- Water: Public
Community & HOA
Community
- Subdivision: Greystone
HOA
- Has HOA: Yes
- HOA fee: $200 annually
- HOA name: Greystone
Location
- Region: Saint Joseph
Financial & listing details
- Annual tax amount: $3,280
- Date on market: 5/6/2026
- Listing terms: Cash,Conventional,FHA,VA Loan
- Ownership: Private
Price history
| Date | Event | Price |
|---|---|---|
| 7/20/2026 | Sold | -- |
Source:  Heartland MLS as distributed by MLS GRID #2615037 Report a problem Heartland MLS as distributed by MLS GRID #2615037 Report a problem | ||
| 6/20/2026 | Pending sale | $400,000$175/sqft |
Source: Heartland MLS as distributed by MLS GRID #2615037 Report a problem | ||
| 5/6/2026 | Listed for sale | $400,000+11.1%$175/sqft |
Source: Heartland MLS as distributed by MLS GRID #2615037 Report a problem | ||
| 5/22/2023 | Sold | -- |
Source: Heartland MLS as distributed by MLS GRID #2425863 Report a problem | ||
| 3/29/2023 | Pending sale | $359,900$158/sqft |
Source: Heartland MLS as distributed by MLS GRID #2425863 Report a problem | ||
| 3/24/2023 | Listed for sale | $359,900+33.3%$158/sqft |
Source: Heartland MLS as distributed by MLS GRID #2425863 Report a problem | ||
| 11/30/2017 | Sold | -- |
Source: Agent Provided Report a problem | ||
| 10/26/2017 | Pending sale | $269,900$118/sqft |
Source: Reecenichols Ide Capital Realty #115388 Report a problem | ||
| 6/12/2017 | Listed for sale | $269,900$118/sqft |
Source: REECENICHOLS IDE CAPITAL REALTY #115388 Report a problem | ||
Public tax history
Tax history is unavailable.
Neighborhood: 64505
Nearby homes
- $387,1003 bd3 ba1.9k sqft4006 Greywood Ln, Saint Joseph, MO 64505Off Market
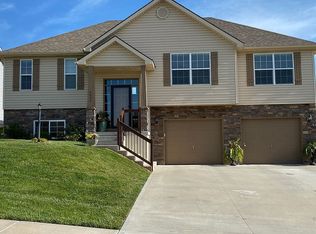
- $---- bd-- ba-- sqft4012 Stacey Way Ct, Saint Joseph, MO 64505Off Market
- $366,9004 bd3 ba1.9k sqft4008 Stacey Way Ct, Saint Joseph, MO 64505Off Market
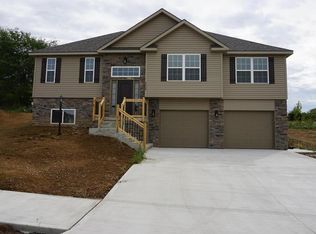
- $--3 bd2 ba1.3k sqft4000 Stacey Way Ct, Saint Joseph, MO 64505Sold
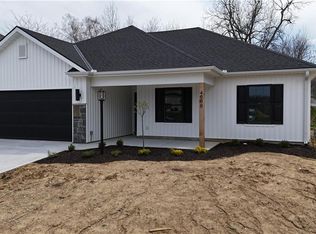
- $354,9003 bd2 ba1.4k sqft4009 Stacey Way Ct, Saint Joseph, MO 64505Off Market
- $359,7004 bd3 ba1.9k sqft4006 Stacey Way Ct, Saint Joseph, MO 64505Off Market
- $350,4004 bd3 ba1.6k sqft4004 Stacey Way Ct, Saint Joseph, MO 64505Off Market
- $362,5004 bd3 ba1.9k sqft4007 Stacey Way Ct, Saint Joseph, MO 64505Off Market
Nearby schools
GreatSchools rating
- 7/10Oak Grove ElementaryGrades: PK-6Distance: 0.9 mi
- 4/10Robidoux Middle SchoolGrades: 6-8Distance: 2.6 mi
- 2/10Lafayette High SchoolGrades: 9-12Distance: 3.7 mi
Schools provided by the listing agent
- Elementary: Oak Grove
- Middle: Robidoux
- High: Lafayette
Source: Heartland MLS as distributed by MLS GRID. This data may not be complete. We recommend contacting the local school district to confirm school assignments for this home.
Get a cash offer in 3 minutes
Find out how much your home could sell for in as little as 3 minutes with a no-obligation cash offer.
Estimated market value
$395,700
Get a cash offer in 3 minutes
Find out how much your home could sell for in as little as 3 minutes with a no-obligation cash offer.
Estimated market value
$395,700
- Missouri
- Buchanan County
- Saint Joseph
- 64505
- 4010 Stacey Way Ct
Nearby cities
Nearby zip codes
Other Saint Joseph Topics
