Welcome to this stunning 2022-built home located in Columbia School District, offering the perfect blend of modern design and spacious living. This meticulously maintained property is move-in ready and packed with thoughtful upgrades. The heart of this 4 bedroom 2 1/2 bath home is the breathtaking living room, featuring soaring ceilings and a wall of windows that flood the room with natural light. The kitchen is well-appointed with ample storage and counter space, featuring an island, gourmet refrigerator, stainless steel appliances and a large walk-in pantry. You'll also enjoy a spacious first-floor primary suite with a large walk-in closet. The laundry room is conveniently located on the main floor. The second story boasts three nice sized bedrooms and a full bath. The generous amount of space in the unfinished basement can easily be transformed into livable space, allowing you to create a second living and entertainment area, home gym, play room or office... the possibilities are endless!
Step outside and you'll find a fenced in yard perfect for privacy or pets. With over an acre of property you won't run out of room to enjoy the beautiful Michigan summers.
In close proximity to Clark Lake and multiple restaurants, this home pairs the serenity of country living with conveniences of being close to town. This gorgeous home is a rare find! Don't miss out - schedule your showing today!
Sold for $399,900
$399,900
4010 Stoney Meadows Dr, Clarklake, MI 49234
4beds
1,756sqft
Single Family Residence
Built in 2022
1.33 Acres Lot
$410,700 Zestimate®
$228/sqft
$2,444 Estimated rent
Home value
$410,700
$345,000 - $489,000
$2,444/mo
Zestimate® history
Owner options
List your home for rent
$2,444/mo
Rent Zestimate®
Find your next renter with Zillow Rental Manager. Plus, with online applications, you can quickly screen prospective tenants – for free.
$2,444/mo
Rent Zestimate®
Refinance and save
$2,604/mo
Est. payment
Refinancing to a lower rate could help reduce your monthly payments and save thousands over the life of the loan.
$2,604/mo
Est. payment
Explore your selling options
Work with a Zillow partner agent
Leverage their expertise and Zillow's premium Showcase listings to get your home seen by more buyers.
Get startedList with your own agent
Get your home in front of millions of buyers by listing it on Zillow.
Learn how to do itSell it yourself
Take full control of how buyers see your home on Zillow by listing For Sale by Owner (FSBO).
List your homeWhat's special
Fenced in yardSoaring ceilingsLarge walk-in closetSpacious first-floor primary suiteLarge walk-in pantryWall of windowsNatural light
Zillow last checked:
Listing updated:
Listed by:
Holly Roderick 517-618-1869,
Real Estate One 1st
Bought with:
Tracey Hernly & Co.
Howard Hanna Real Estate Executives
Source: Greater Lansing AOR,MLS#: 288607
Facts & features
Interior
Bedrooms & bathrooms
- Bedrooms: 4
- Bathrooms: 3
- Full bathrooms: 2
- 1/2 bathrooms: 1
Primary bedroom
- Level: First
- Area: 175 Square Feet
- Dimensions: 12.5 x 14
Bedroom 2
- Level: Second
- Area: 121.7 Square Feet
- Dimensions: 12.17 x 10
Bedroom 3
- Level: Second
- Area: 111.21 Square Feet
- Dimensions: 9.67 x 11.5
Bedroom 4
- Level: Second
- Area: 76.5 Square Feet
- Dimensions: 9 x 8.5
Basement
- Description: Irregular
- Level: Basement
- Area: 1176 Square Feet
- Dimensions: 42 x 28
Dining room
- Level: First
- Area: 115 Square Feet
- Dimensions: 11.5 x 10
Kitchen
- Level: First
- Area: 119.83 Square Feet
- Dimensions: 11.5 x 10.42
Laundry
- Level: First
- Area: 31.02 Square Feet
- Dimensions: 5.17 x 6
Living room
- Level: First
- Area: 290.88 Square Feet
- Dimensions: 15.58 x 18.67
Other
- Description: Pantry
- Level: First
- Area: 20 Square Feet
- Dimensions: 5 x 4
Heating
- Forced Air, Propane
Cooling
- Central Air
Appliances
- Included: Disposal, Microwave, Water Softener Owned, Washer, Refrigerator, Dryer, Dishwasher, Built-In Gas Range
- Laundry: Laundry Room, Main Level
Features
- Ceiling Fan(s), High Ceilings, High Speed Internet, Kitchen Island, Open Floorplan, Pantry, Primary Downstairs, Sound System, Walk-In Closet(s)
- Flooring: Carpet, Laminate
- Windows: Insulated Windows, Low Emissivity Windows, Screens
- Basement: Egress Windows,Full
- Has fireplace: No
Interior area
- Total structure area: 2,756
- Total interior livable area: 1,756 sqft
- Finished area above ground: 1,756
- Finished area below ground: 0
Property
Parking
- Total spaces: 2
- Parking features: Garage
- Garage spaces: 2
Features
- Levels: Two
- Stories: 2
- Fencing: Back Yard
Lot
- Size: 1.33 Acres
- Dimensions: 200 x 284 x 200 x 289
Details
- Foundation area: 1000
- Parcel number: 38000190440000105
- Zoning description: Zoning
Construction
Type & style
- Home type: SingleFamily
- Architectural style: Traditional
- Property subtype: Single Family Residence
Materials
- Brick, Vinyl Siding
- Roof: Shingle
Condition
- Year built: 2022
Utilities & green energy
- Sewer: Septic Tank
- Water: Well
- Utilities for property: Water Connected, High Speed Internet Connected, Electricity Connected, Propane
Community & HOA
Community
- Subdivision: None
Location
- Region: Clarklake
Financial & listing details
- Price per square foot: $228/sqft
- Annual tax amount: $6,398
- Date on market: 6/2/2025
- Listing terms: VA Loan,Cash,Conventional,FHA
- Road surface type: Paved
Price history
| Date | Event | Price |
|---|---|---|
| 7/25/2025 | Sold | $399,900$228/sqft |
Source:  Greater Lansing AOR #288607 Report a problem Greater Lansing AOR #288607 Report a problem | ||
| 7/25/2025 | Pending sale | $399,900$228/sqft |
Source: Greater Lansing AOR #288607 Report a problem | ||
| 6/9/2025 | Contingent | $399,900$228/sqft |
Source: Greater Lansing AOR #288607 Report a problem | ||
| 6/2/2025 | Listed for sale | $399,900$228/sqft |
Source: Greater Lansing AOR #288607 Report a problem | ||
Public tax history
Tax history is unavailable.
Neighborhood: 49234
Nearby homes
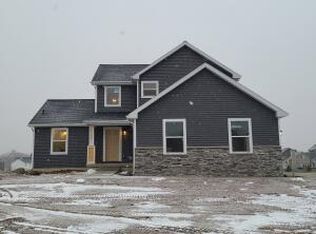
- $378,4003 bd3 ba1.7k sqft4010 Stoney Meadows Dr, Jackson, MI 49201Off Market

- $425,2973 bd3 ba1.7k sqft4015 Stony Meadows Dr, Clarklake, MI 49234Sold
- $--7.01 AcresS Stony Lake Rd, Clarklake, MI 49234Off Market
- $189,23631.97 Acres5630 S Stoney Lake Rd, Clarklake, MI 49234Off Market
- $---- bd-- ba-- sqft5630 S Stoney Lake Rd, Clarklake, MI 49234Off Market
- $58,78421.97 Acres5630 S Stoney Lake Rd, Clarklake, MI 49234Off Market
- $164,200-- bd1 ba1.9k sqft5630 S Stoney Lake Rd, Clarklake, MI 49234Off Market
- $--48.32 Acres5630 S Stoney Lake Rd, Clarklake, MI 49234Off Market
Nearby schools
GreatSchools rating
- 7/10Ezra Eby Elementary SchoolGrades: PK-5Distance: 3.6 mi
- 5/10Napoleon Middle SchoolGrades: 6-8Distance: 3.5 mi
- 6/10Napoleon High SchoolGrades: 9-12Distance: 3.6 mi
Schools provided by the listing agent
- High: Columbia
Source: Greater Lansing AOR. This data may not be complete. We recommend contacting the local school district to confirm school assignments for this home.


Get pre-qualified for a loan
At Zillow Home Loans, we can pre-qualify you in as little as 5 minutes with no impact to your credit score.An equal housing lender. NMLS #10287.
- Michigan
- Jackson County
- Jackson
- 49234
- 4010 Stoney Meadows Dr
Nearby cities
Nearby neighborhoods
Nearby zip codes
Other Jackson Topics
