Welcomed home! This beautifully main level living home with maintained 3-bedroom, 2-bathroom property offers a wonderful blend of comfort, functionality, and outdoor living. The home features a spacious 3-car garage, providing plenty of room for vehicles, storage, hobbies, and all your Montana toys. One of the highlights of this home is the beautiful sunroom addition, creating a bright and inviting space to relax, enjoy your morning coffee, entertain guests, or simply take in the gorgeous surrounding views. Step outside and you’ll fall in love with the mature, beautifully landscaped yard, offering established trees, garden, and plenty of character. The landscape gravel along the side of the property provides additional parking for your RV, boat, trailers, or other toys, making this home as practical as it is beautiful. Private vinyl fencing on the 1/2 acre along with a underground sprinkler system. Come see all that this special home has to offer!
Active under contract
$649,500
4010 Swan Rd, East Helena, MT 59635
3beds
2,200sqft
Single Family Residence
Built in 2020
0.51 Acres Lot
$641,000 Zestimate®
$295/sqft
$12/mo HOA
What's special
Gorgeous surrounding viewsBeautiful sunroom additionEstablished treesMature beautifully landscaped yardUnderground sprinkler systemBright and inviting space
- 11 days
- 386
- 23
Zillow last checked:
Listing updated:
Listed by:
Lynnette Avery 406-439-7215,
EXIT Realty of Helena,
Bob L DenHerder 406-449-8831,
EXIT Realty of Helena
Source: MRMLS,MLS#: 30078528
Facts & features
Interior
Bedrooms & bathrooms
- Bedrooms: 3
- Bathrooms: 2
- Full bathrooms: 2
Heating
- Forced Air, Gas, Stove
Cooling
- Central Air
Appliances
- Included: Dryer, Dishwasher, Microwave, Range, Refrigerator, Washer
- Laundry: Washer Hookup
Features
- Basement: Crawl Space
- Has fireplace: No
Interior area
- Total structure area: 2,200
- Total interior livable area: 2,200 sqft
- Finished area below ground: 0
Property
Parking
- Total spaces: 3
- Parking features: Additional Parking, Boat, Garage, Garage Door Opener, RV Access/Parking
- Attached garage spaces: 3
Features
- Stories: 1
- Patio & porch: Deck, Porch
- Exterior features: Garden, Rain Gutters, Storage
- Fencing: Vinyl
Lot
- Size: 0.51 Acres
Details
- Additional structures: Shed(s)
- Parcel number: 05188920201310000
- Special conditions: Standard
Construction
Type & style
- Home type: SingleFamily
- Architectural style: Modern,Ranch
- Property subtype: Single Family Residence
Materials
- Cement Siding
- Foundation: Poured
- Roof: Composition
Condition
- See Remarks
- New construction: No
- Year built: 2020
Details
- Builder name: Nistler
Utilities & green energy
- Sewer: Community/Coop Sewer
- Water: Private
- Utilities for property: Electricity Available, Natural Gas Connected, High Speed Internet Available
Community & HOA
Community
- Features: Curbs
- Security: Carbon Monoxide Detector(s), Smoke Detector(s)
- Subdivision: Red Fox Medows
HOA
- Has HOA: Yes
- Amenities included: None
- Services included: Sewer
- HOA fee: $36 quarterly
- HOA name: Red Fox Medows
Location
- Region: East Helena
Financial & listing details
- Price per square foot: $295/sqft
- Tax assessed value: $654,914
- Annual tax amount: $3,576
- Date on market: 9/16/2026
- Listing agreement: Exclusive Right To Sell
- Listing terms: Cash,Conventional,FHA,VA Loan
- Exclusions: Hot Tub
- Road surface type: Asphalt
Estimated market value
$641,000
$609,000 - $673,000
$2,857/mo
Price history
| Date | Event | Price |
|---|---|---|
| 9/22/2026 | Contingent | $649,500$295/sqft |
Source: EXIT Realty broker feed #30078528 Report a problem | ||
| 9/16/2026 | Listed for sale | $649,500$295/sqft |
Source:  MRMLS #30078528 Report a problem MRMLS #30078528 Report a problem | ||
| 2/25/2021 | Sold | -- |
Source: MRMLS #22018503 Report a problem | ||
Public tax history
| Year | Property taxes | Tax assessment |
|---|---|---|
| 2025 | $3,071 +13% | $595,200 +24.2% |
| 2024 | $2,717 -25.1% | $479,400 |
| 2023 | $3,628 +6.4% | $479,400 +32.3% |
| 2022 | $3,409 -7.2% | $362,400 |
| 2021 | $3,672 +122302.7% | $362,400 +1393746.2% |
| 2020 | $3 | $26 |
Find assessor info on the county website
Monthly payment
Est. payment
Payment breakdown
Explore the cost of this home by adjusting the details. Changes won't be saved.Climate risks
Neighborhood: 59635
Similar homes
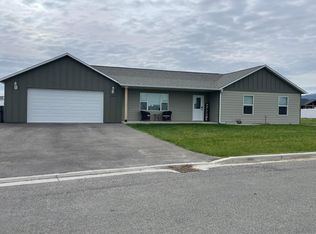
- $659,9003 bd2 ba2k sqft4245 Berkshire Rd, East Helena, MT 59635Active Under Contract

 MLS ID #30076669, Michael Kingsmore, Bahny Realty. MRMLS
 - $619,9004 bd2 ba2k sqft2997 Ranger Dr, East Helena, MT 59635Active
 MLS ID #30071418, Cody D Bahny, Bahny Realty. MRMLS
 - $699,0003 bd2 ba1.8k sqft2256 Spring Wheat Loop, East Helena, MT 59635Active Under Contract
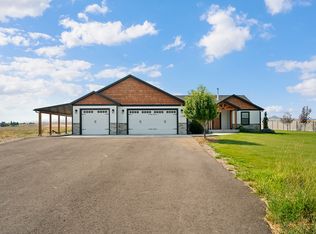 MLS ID #30076673, Erin Weninger, Berkshire Hathaway HomeServices - Helena. MRMLS
 - $625,0003 bd3 ba3k sqft14 Cedar Waxwing Rd, East Helena, MT 59635Active Under Contract
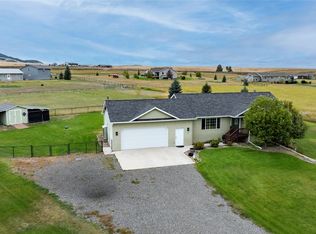 MLS ID #30077673, Anita Sherley, Sherley Real Estate. MRMLS
 - $634,0003 bd3 ba1.9k sqft3709 Juliet Dr, Helena, MT 59602ActiveMLS ID #30075761, June Trevor, Augustine Properties. MRMLS
- $660,0004 bd2 ba1.8k sqft3708 Juliet Dr, Helena, MT 59602ActiveMLS ID #30070386, Renee Garrett, Sherley Real Estate. MRMLS
- $512,5003 bd2 ba1.6k sqft2819 Sarah Ave, East Helena, MT 59635Active Under ContractMLS ID #30077084, Jody Lyn Anderson, RE/MAX Of Helena. MRMLS
- $659,9003 bd2 ba1.4k sqft3120 Baldy Dr, Helena, MT 59602ActiveMLS ID #30077153, Amber Giulio, Impact Real Estate Montana. MRMLS
- $739,9003 bd2 ba3.1k sqft27 Tanager Ln #27, East Helena, MT 59635ActiveMLS ID #30077518, Michael Green, eXp Realty, LLC - Bozeman. MRMLS
- $549,0003 bd3 ba2k sqft317 Sutherland Ct, East Helena, MT 59635ActiveMLS ID #30075575, Freda Wilkinson, Big Sky Brokers, LLC. MRMLS
- $535,0003 bd3 ba2.6k sqft2751 Ryland Ave, Helena, MT 59601ActiveMLS ID #30078878, Anita Sherley, Sherley Real Estate. MRMLS
- $569,9004 bd3 ba2.2k sqft279 Meadow View Loop, East Helena, MT 59635ActiveMLS ID #30073913, Molly Holahan, Engel & Völkers Western Frontier - Helena. MRMLS
- $559,0604 bd2 ba1.9k sqft248 Stirling Loop, East Helena, MT 59635Active Under ContractMLS ID #30070354, Valerie Blanchette, Oakland & Company - Helena. MRMLS
- $479,9003 bd2 ba1.4k sqft230 Stirling Loop, East Helena, MT 59635Active Under ContractMLS ID #30078624, Sarah Gebhardt, Coldwell Banker Mountainside Realty. MRMLS
- $399,9003 bd2 ba1.5k sqft3979 Swan Rd Unit A, East Helena, MT 59635Active Under ContractMLS ID #30077301, Bill Rice, Bahny Realty. MRMLS
- $659,9004 bd2 ba2.1k sqft7261 Traces Dr, Helena, MT 59602ActiveMLS ID #30074461, Cody D Bahny, Bahny Realty. MRMLS
- $520,0003 bd2 ba1.5k sqft221 Stirling Loop, East Helena, MT 59635ActiveMLS ID #30077927, Shey Hannum, PureWest Real Estate - Helena. MRMLS
- $597,5003 bd2 ba2.1k sqft835 Cap Rd, Helena, MT 59602ActiveMLS ID #30077602, Trevor Johnson, Keller Williams Capital Realty. MRMLS
- $399,9003 bd3 ba1.6k sqft2379 Buckboard Dr, East Helena, MT 59635Active Under ContractMLS ID #30076732, Wayne Woodland, Big Sky Brokers, LLC. MRMLS
