Skip main navigation
Sold for $920,000
  • Listing Provided by: Platinum Properties
    Bought with: NONMEMBER MRML
    $920,000

    4010 Traffic Way, Atascadero, CA 93422

    3beds
    1,590sqft
    Single Family Residence
    Built in 2003
    0.5 Acres Lot
    $920,400 Zestimate®
    $579/sqft
    $3,421 Estimated rent

    Home value

    $920,400

    $856,000 - $985,000

    $3,421/mo

    Zestimate® history
    Loading
    Loading...

    Owner options

    List your home for rent

    $3,421/mo

    Rent Zestimate®

    Find your next renter with Zillow Rental Manager. Plus, with online applications, you can quickly screen prospective tenants – for free.

    Learn more

    $3,421/mo

    Rent Zestimate®

    Refinance and save

    $5,694/mo

    Est. payment

    Refinancing to a lower rate could help reduce your monthly payments and save thousands over the life of the loan.

    See today's rates

    $5,694/mo

    Est. payment

    Explore your selling options

    Work with a Zillow partner agent

    Leverage their expertise and Zillow's premium Showcase listings to get your home seen by more buyers.

    Get started

    List with your own agent

    Get your home in front of millions of buyers by listing it on Zillow.

    Learn how to do it

    Sell it yourself

    Take full control of how buyers see your home on Zillow by listing For Sale by Owner (FSBO).

    List your home

    What's special

    Swim spaGas fireplaceMature oak treesFully landscaped yardTemperature-controlled wine closetSpacious patioGarden boxes
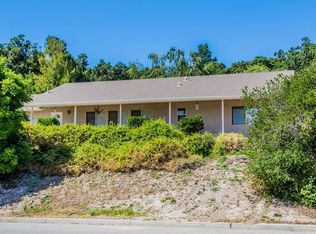
    Tucked back from the road for added privacy, this beautifully remodeled 3 bedroom, 2 bath home in Atascadero offers comfort, convenience, and exceptional outdoor living on a usable half acre. The fully landscaped yard is a standout feature, with extensive hardscaping designed for entertaining and relaxation. Enjoy a Trex deck, spacious patio, pergola, swim spa, firepit seating area, BBQ space, garden boxes, and mature oak trees. A charming she-shed creates the perfect retreat, while a separate Tuff Shed on a permanent foundation with electricity offers additional storage or workspace. There’s also ample room for RV parking or multiple vehicles. Take in scenic views of the Templeton hills and nearby lake from the covered front porch and main living areas. Inside, the home features vinyl plank flooring throughout and an updated kitchen with soft-close cabinetry, quartz countertops, stainless steel appliances, and double ovens. The living room offers abundant natural light, a gas fireplace, and a temperature-controlled wine closet. The primary suite is a standout, featuring exceptional built-in cabinetry and abundant storage, along with custom closet organizers and sliding doors that open directly to the backyard—creating a seamless indoor-outdoor connection. The updated ensuite showcases a beautiful walnut countertop, tile flooring, and a tub/shower combination. The spacious guest bedroom also includes closet organizers, while the third bedroom is well-suited as an office. The hall bath has been tastefully updated with granite countertops and tile floors. Located near trails and the river, this property offers a unique blend of indoor comfort and thoughtfully designed outdoor living.

    Zillow last checked:

    Listing updated:

    Listing Provided by:

    Lori Bagby DRE #01950556 805-610-9332,

    Platinum Properties

    Bought with:

    General NONMEMBER, DRE #02014153

    NONMEMBER MRML

    Source: CRMLS,MLS#: NS26073485MLS LogoOriginating MLS: California Regional MLS

    Facts & features

    Interior

    Bedrooms & bathrooms
    • Bedrooms: 3
    • Bathrooms: 2
    • Full bathrooms: 2
    • Main level bathrooms: 2
    • Main level bedrooms: 3
    Bedroom
    • Features: All Bedrooms Down
    Bathroom
    • Features: Remodeled, Tub Shower
    Kitchen
    • Features: Quartz Counters, Self-closing Cabinet Doors, Self-closing Drawers
    Heating
    • Forced Air
    Cooling
    • Central Air
    Appliances
    • Laundry: Laundry Room
    Features
    • Stone Counters, All Bedrooms Down
    • Flooring: Vinyl
    • Windows: Double Pane Windows
    • Has fireplace: Yes
    • Fireplace features: Gas
    • Common walls with other units/homes: No Common Walls
    Interior area
    • Total interior livable area: 1,590 sqft

    Property

    Parking
    • Total spaces: 2
    • Parking features: Garage - Attached
    • Attached garage spaces: 2
    Features
    • Levels: One
    • Stories: 1
    • Entry location: front
    • Patio & porch: Covered, Deck, Front Porch, Patio
    • Pool features: None
    • Has spa: Yes
    • Spa features: Above Ground, See Remarks
    • Has view: Yes
    • View description: Hills, Lake
    • Has water view: Yes
    • Water view: Lake
    Lot
    • Size: 0.50 Acres
    • Features: Back Yard, Landscaped, Level, Sprinkler System, Sloped Up, Trees
    Details
    • Additional structures: Shed(s), Storage
    • Parcel number: 049033007
    • Special conditions: Standard,Trust
    • Horse amenities: Riding Trail

    Construction

    Type & style
    • Home type: SingleFamily
    • Property subtype: Single Family Residence
    Condition
    • Updated/Remodeled
    • New construction: No
    • Year built: 2003

    Utilities & green energy

    • Sewer: Public Sewer
    • Utilities for property: Electricity Connected, Natural Gas Connected, Sewer Connected, Water Connected

    Community & neighborhood

    Community
    • Community features: Horse Trails, Rural
    Location
    • Region: Atascadero
    • Subdivision: Atnortheast(10)

    Other

    Other facts
    • Listing terms: Cash,Cash to New Loan

    Price history

    DateEventPrice
    6/18/2026Sold$920,000+0.5%$579/sqft
    Source: CRMLS #NS26073485 Report a problem
    5/24/2026Pending sale$915,000$575/sqft
    Source: CRMLS #NS26073485 Report a problem
    5/15/2026Listed for sale$915,000$575/sqft
    Source: CRMLS #NS26073485 Report a problem
    4/21/2026Pending sale$915,000$575/sqft
    Source: CRMLS #NS26073485 Report a problem
    4/16/2026Listed for sale$915,000+178.1%$575/sqft
    Source: CRMLS #NS26073485 Report a problem
    3/26/2003Sold$329,000+143.7%$207/sqft
    Source: Public Record Report a problem
    3/21/2002Sold$135,000$85/sqft
    Source: Public Record Report a problem

    Public tax history

    YearProperty taxesTax assessment
    2025$7,697 +4.8%$476,479 +2%
    2024$7,343 +0.1%$467,137 +2%
    2023$7,339 +2.2%$457,978 +2%
    2022$7,182 +2.5%$448,999 +2%
    2021$7,004 +1.7%$440,196 +1%
    2020$6,888 +2.5%$435,683 +2%
    2019$6,719 +2.1%$427,141 +2%
    2018$6,582 +1.4%$418,766 +2%
    2017$6,489 +1.4%$410,556 +2%
    2016$6,397 $402,507 +1.5%
    2015$6,397 +48.7%$396,462 +2%
    2014$4,302 $388,697 +29.6%
    2012-- $300,000
    2011-- $300,000
    2010-- $300,000 -10.4%
    2009-- $335,000 -7.7%
    2008-- $362,764 +2%
    2007-- $355,652 +2%
    2006-- $348,679 +2%
    2005-- $341,844 +2%
    2004-- $335,142 +67.8%
    2003-- $199,700 +272.7%
    2002-- $53,580 +57.6%
    2001-- $34,000

    Find assessor info on the county website

    Neighborhood: 93422

    Nearby schools

    GreatSchools rating
    Get pre-qualified for a loan
    At Zillow Home Loans, we can pre-qualify you in as little as 5 minutes with no impact to your credit score.

    An equal housing lender. NMLS #10287.

    Sell for more on Zillow
    Get a Zillow Showcase℠ listing at no additional cost and you could sell for .
    $920,400
    2% more
    +$18,408
    With Zillow Showcase(estimated)
    $938,808