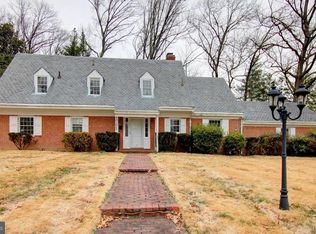
OFFER DEADLINE THURSDAY, 2/12, AT NOON. A rare opportunity to own a gracious, move-in-ready home on one of University Park’s most beautiful streets. This lovingly maintained brick residence with a slate roof offers exceptional space, comfort, and flexibility, with nearly 3,000 square feet of finished living space designed to support both everyday living and future growth. Step inside to a welcoming foyer with generous coat storage. The sun-filled living room invites everyday living and entertaining, featuring refinished oak floors, a cozy wood-burning fireplace, and large windows overlooking the landscaped backyard. Double doors open directly to the patio—ideal for gatherings, play, or quiet evenings outdoors. A gracious, move-in-ready home with exceptional space, storage, and flexibility in one of University Park’s most desirable settings. Schedule a showing today and see why this home stands out! The kitchen is designed for daily ease—bright and spacious with a charming breakfast nook framed by a bow window. High-end, stainless-steel KitchenAid appliances include a dual-fuel oven/range, dishwasher and French-door refrigerator, complemented by a pantry, built-in display cabinetry, and ample workspace for cooking and hosting. Upstairs, four comfortable bedrooms offer flexibility for sleeping, working, or hobbies. The primary suite includes both a walk-in closet and cedar closet, along with a private en-suite bath. A second full bath serves the remaining bedrooms. Storage is exceptional throughout, including cedar closets in every bedroom. A very large walk-up attic, accessed by wide stairs, provides substantial storage today and excellent potential for future expansion. The lower level expands your living options with a large family room featuring built-ins and walk-out access to the garage. A bright fifth bedroom and full, recently renovated bathroom make this level ideal for guests, an office, or multigenerational living. For those seeking even more space, the home includes a 700-square-foot unfinished basement with a window and exterior door—well-suited for future finished living space, gym, or studio. Everyday convenience continues with a two-car attached garage equipped with a state-of-the-art Charge Point 60 amp electric vehicle charger. Major systems have been thoughtfully updated to provide peace of mind, including a Lennox heating system, electronic air cleaner, newer high-capacity air conditioning, a commercial-grade A.O. Smith ProLine hot water heater (2021), and a 200-amp electrical service (2024). Outdoors, enjoy a newer permeable paver driveway, expansive back and side patios, mature landscaping, and a recently-built large wooden shed for additional storage. This is a home that offers room to grow, spaces to gather, and the confidence of quality construction in a sought-after University Park location. Schedule a showing today and see why this home stands out!
Sold for $958,750
$958,750
4010 Van Buren St, Hyattsville, MD 20782
5beds
2,964sqft
Single Family Residence
Built in 1956
0.32 Acres Lot
$956,600 Zestimate®
$323/sqft
$4,135 Estimated rent
Home value
$956,600
$851,000 - $1.07M
$4,135/mo
Zestimate® history
Owner options
List your home for rent
$4,135/mo
Rent Zestimate®
Find your next renter with Zillow Rental Manager. Plus, with online applications, you can quickly screen prospective tenants – for free.
$4,135/mo
Rent Zestimate®
Refinance and save
$6,087/mo
Est. payment
Refinancing to a lower rate could help reduce your monthly payments and save thousands over the life of the loan.
$6,087/mo
Est. payment
Explore your selling options
Work with a Zillow partner agent
Leverage their expertise and Zillow's premium Showcase listings to get your home seen by more buyers.
Get startedList with your own agent
Get your home in front of millions of buyers by listing it on Zillow.
Learn how to do itSell it yourself
Take full control of how buyers see your home on Zillow by listing For Sale by Owner (FSBO).
List your homeWhat's special
Zillow last checked:
Listing updated:
Listed by:
Tamara Beauchard 240-413-4141,
RE/MAX Professionals
Bought with:
Simon Sarver
Compass
Source: Bright MLS,MLS#: MDPG2188746
Facts & features
Interior
Bedrooms & bathrooms
- Bedrooms: 5
- Bathrooms: 3
- Full bathrooms: 3
Rooms
- Room types: Living Room, Dining Room, Primary Bedroom, Bedroom 2, Bedroom 3, Bedroom 4, Bedroom 5, Kitchen, Family Room, Basement, Foyer, Breakfast Room, Bathroom 2, Bathroom 3, Attic, Primary Bathroom
Primary bedroom
- Features: Flooring - HardWood, Window Treatments, Attached Bathroom, Walk-In Closet(s), Cedar Closet(s)
- Level: Upper
- Area: 286 Square Feet
- Dimensions: 13 X 22
Bedroom 2
- Features: Flooring - HardWood, Window Treatments, Cedar Closet(s)
- Level: Upper
- Area: 168 Square Feet
- Dimensions: 12 X 14
Bedroom 3
- Features: Flooring - HardWood
- Level: Upper
- Area: 168 Square Feet
- Dimensions: 12 X 14
Bedroom 4
- Features: Flooring - HardWood, Cedar Closet(s)
- Level: Upper
- Area: 121 Square Feet
- Dimensions: 11 X 11
Bedroom 5
- Features: Flooring - HardWood, Window Treatments
- Level: Lower
- Area: 165 Square Feet
- Dimensions: 11 X 15
Primary bathroom
- Level: Upper
- Area: 40 Square Feet
- Dimensions: 8 X 5
Bathroom 2
- Features: Flooring - HardWood, Cedar Closet(s)
- Level: Upper
- Area: 64 Square Feet
- Dimensions: 8 X 8
Bathroom 3
- Level: Lower
- Area: 48 Square Feet
- Dimensions: 8 X 6
Other
- Features: Attic - Floored, Attic - Walk-Up
- Level: Upper
- Area: 768 Square Feet
- Dimensions: 32 X 24
Basement
- Features: Basement - Unfinished, Flooring - Concrete
- Level: Lower
- Area: 825 Square Feet
- Dimensions: 33 X 25
Breakfast room
- Features: Built-in Features, Breakfast Nook, Window Treatments
- Level: Main
- Area: 90 Square Feet
- Dimensions: 10 X 9
Dining room
- Features: Flooring - HardWood, Living/Dining Room Combo
- Level: Main
- Area: 156 Square Feet
- Dimensions: 13 X 12
Family room
- Features: Flooring - Wood, Recessed Lighting, Built-in Features
- Level: Lower
- Area: 294 Square Feet
- Dimensions: 14 X 21
Foyer
- Features: Flooring - Marble, Window Treatments
- Level: Main
- Area: 81 Square Feet
- Dimensions: 9 X 9
Kitchen
- Features: Kitchen - Gas Cooking, Window Treatments
- Level: Main
- Area: 156 Square Feet
- Dimensions: 12 X 13
Living room
- Features: Fireplace - Wood Burning, Flooring - HardWood
- Level: Main
- Area: 300 Square Feet
- Dimensions: 20 X 15
Heating
- Forced Air, Natural Gas
Cooling
- Central Air, Whole House Fan, Electric
Appliances
- Included: Disposal, Dryer, Exhaust Fan, Ice Maker, Stainless Steel Appliance(s), Washer, Water Heater, ENERGY STAR Qualified Dishwasher, ENERGY STAR Qualified Refrigerator, Oven/Range - Gas, Gas Water Heater
- Laundry: In Basement
Features
- Attic, Built-in Features, Cedar Closet(s), Combination Dining/Living, Floor Plan - Traditional, Pantry, Primary Bath(s), Recessed Lighting, Walk-In Closet(s)
- Flooring: Hardwood, Wood
- Doors: Six Panel, French Doors
- Windows: Screens, Wood Frames, Storm Window(s), Window Treatments
- Basement: Connecting Stairway,Sump Pump,Walk-Out Access,Unfinished,Space For Rooms,Windows
- Number of fireplaces: 1
- Fireplace features: Wood Burning, Glass Doors, Equipment
Interior area
- Total structure area: 3,639
- Total interior livable area: 2,964 sqft
- Finished area above ground: 2,964
- Finished area below ground: 0
Property
Parking
- Total spaces: 2
- Parking features: Garage Faces Side, Garage Door Opener, Inside Entrance, Electric Vehicle Charging Station(s), Driveway, Attached
- Attached garage spaces: 2
- Has uncovered spaces: Yes
Accessibility
- Accessibility features: >84" Garage Door
Features
- Levels: Multi/Split,Four
- Stories: 4
- Patio & porch: Patio
- Pool features: None
- Has view: Yes
- View description: Trees/Woods
Lot
- Size: 0.32 Acres
Details
- Additional structures: Above Grade, Below Grade
- Parcel number: 17192133783
- Zoning: RSF65
- Special conditions: Standard
Construction
Type & style
- Home type: SingleFamily
- Property subtype: Single Family Residence
Materials
- Brick
- Foundation: Permanent
- Roof: Slate
Condition
- Excellent
- New construction: No
- Year built: 1956
Utilities & green energy
- Electric: 200+ Amp Service
- Sewer: Public Sewer
- Water: Public
Community & HOA
Community
- Subdivision: College Heights Estates
HOA
- Has HOA: No
Location
- Region: Hyattsville
Financial & listing details
- Price per square foot: $323/sqft
- Tax assessed value: $734,367
- Annual tax amount: $13,529
- Date on market: 2/6/2026
- Listing agreement: Exclusive Right To Sell
- Listing terms: Cash,Conventional,FHA,VA Loan,Negotiable
- Ownership: Fee Simple
Price history
| Date | Event | Price |
|---|---|---|
| 3/10/2026 | Sold | $958,750+3.2%$323/sqft |
Source:  Bright MLS #MDPG2188746 Report a problem Bright MLS #MDPG2188746 Report a problem | ||
| 2/18/2026 | Pending sale | $929,000$313/sqft |
Source: Bright MLS #MDPG2188746 Report a problem | ||
| 2/13/2026 | Contingent | $929,000$313/sqft |
Source: Bright MLS #MDPG2188746 Report a problem | ||
| 2/7/2026 | Listed for sale | $929,000$313/sqft |
Source: Bright MLS #MDPG2188746 Report a problem | ||
Public tax history
| Year | Property taxes | Tax assessment |
|---|---|---|
| 2025 | $11,351 +14.3% | $734,367 +8.4% |
| 2024 | $9,931 +2.5% | $677,300 +3.6% |
| 2023 | $9,685 -4.3% | $653,567 -3.5% |
| 2022 | $10,124 +10.6% | $677,300 +11.7% |
| 2021 | $9,156 +2.4% | $606,100 +3.8% |
| 2020 | $8,942 +11.6% | $583,733 +8.3% |
| 2019 | $8,010 | $539,000 |
| 2018 | -- | $539,000 +11.4% |
| 2017 | $9,727 +21.5% | $483,933 +12.8% |
| 2016 | $8,005 | $428,867 +14.7% |
| 2015 | $8,005 | $373,800 |
| 2014 | $8,005 | $373,800 |
| 2013 | -- | $373,800 -19.8% |
| 2012 | -- | $466,000 |
| 2011 | -- | $466,000 |
| 2010 | -- | $466,000 -23.2% |
| 2009 | -- | $606,670 +12.8% |
| 2008 | -- | $537,666 +14.7% |
| 2007 | -- | $468,663 +17.3% |
| 2006 | -- | $399,660 +7.9% |
| 2005 | -- | $370,512 +8.5% |
| 2004 | -- | $341,366 +9.3% |
| 2003 | -- | $312,220 |
| 2002 | -- | $312,220 +4.5% |
| 2001 | -- | $298,733 |
Find assessor info on the county website
Neighborhood: 20782
Nearby homes
- $785,7005 bd4 ba1.9k sqft4012 Van Buren St, Hyattsville, MD 20782Off Market
- $937,700-- bd4 ba2.7k sqft6904 Forest Hill Dr, Hyattsville, MD 20782Off Market
- $811,400-- bd3 ba2.5k sqft4007 Van Buren St, Hyattsville, MD 20782Off Market
- $151,900-- bd-- ba-- sqft4008 Van Buren St, Hyattsville, MD 20782Off Market
- $850,200-- bd4 ba2.3k sqft6902 Forest Hill Dr, Hyattsville, MD 20782Off Market
- $722,7003 bd4 ba2.2k sqft6900 Forest Hill Dr, Hyattsville, MD 20782Off Market
- $866,6004 bd3 ba2.6k sqft4013 Van Buren St, Hyattsville, MD 20782Off Market
- $853,400-- bd3 ba3k sqft4009 Van Buren St, Hyattsville, MD 20782Off Market
Nearby schools
GreatSchools rating
- 4/10University Park Elementary SchoolGrades: PK-5Distance: 0.5 mi
- 1/10Hyattsville Middle SchoolGrades: 6-8Distance: 1.1 mi
- 2/10Northwestern High SchoolGrades: 9-12Distance: 0.3 mi
Schools provided by the listing agent
- Elementary: University Park
- District: Prince George's County Public Schools
Source: Bright MLS. This data may not be complete. We recommend contacting the local school district to confirm school assignments for this home.
Get a cash offer in 3 minutes
Find out how much your home could sell for in as little as 3 minutes with a no-obligation cash offer.
Estimated market value
$956,600
Get a cash offer in 3 minutes
Find out how much your home could sell for in as little as 3 minutes with a no-obligation cash offer.
Estimated market value
$956,600
- Maryland
- Prince Georges County
- University Park
- 20782
- 4010 Van Buren St
Nearby cities
Nearby zip codes
Other University Park Topics
