Skip main navigation
For sale
  • $172,500

    4010 W Broadway #H, Columbia, MO 65203

    3beds
    1,414sqft
    : 
    $1,314/mo
    Get pre-qualified
    Condominium
    Built in 1983
    -- sqft lot
    $-- Zestimate®
    $122/sqft
    $134/mo HOA

    What's special

    Semi vaulted ceiling
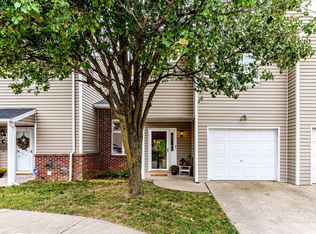
    Light and Bright --One of a Kind corner unit condo features 3 BR 2 bath 2 car garage tucked away in quaint SW location. Main level is open from kitchen to dining to living room ( features skylights and semi vaulted ceiling plus very private patio with wooded views ) , master bedroom with walk in closet and full bath connecting master and hallway area near condo entrance. Upper level with additional 2 BR and full bath. Priced accordingly - needing flooring, paint and updating this unit would be great for owner occupant looking to gain some sweat equity. Oversized 2 car garage is seconds away from the front door. HOA includes mowing, snow removal & exterior maintenance . Newer HVAC. Minutes to west side shopping, MU campus, schools, trails & parks. No disclosure as this was parents home
    1 day
    |
    239
    |
    13
    |

    Zillow last checked:

    Listing updated:

    Listed by:

    Devin Rowland 573-968-5125,

    Century 21 Community 573-777-5555,

    Marshelle E Clark, PC 573-268-0157,

    Century 21 Community

    Source: CBORMLS,MLS#: 436342MLS Logo

      Facts & features

      Interior

      Bedrooms & bathrooms
      • Bedrooms: 3
      • Bathrooms: 2
      • Full bathrooms: 2
      Primary bedroom
      • Level: Main
      Bedroom 2
      • Level: Upper
      Bedroom 3
      • Level: Upper
      Full bathroom
      • Description: access to hall and master bedroom
      • Level: Main
      • Area: 32
      • Dimensions: 8 x 4
      Full bathroom
      • Level: Upper
      • Area: 36
      • Dimensions: 9 x 4
      Dining room
      • Level: Main
      Garage
      • Level: Main
      Kitchen
      • Level: Main
      Living room
      • Level: Main
      Other
      • Description: Master Bedroom walk in Closet
      • Level: Main
      • Area: 20
      • Dimensions: 5 x 4
      Utility room
      • Level: Main
      Heating
      • High Efficiency Furnace, Forced Air, Natural Gas
      Cooling
      • Central Electric
      Appliances
      • Included: Refrigerator, Microwave, Dishwasher
      • Laundry: Washer/Dryer Hookup
      Features
      • High Speed Internet, Tub/Shower, Walk-In Closet(s), Smart Thermostat, Liv/Din Combo, Laminate Counters, Wood Cabinets, Pantry
      • Flooring: Carpet, Vinyl
      • Windows: Window Treatments
      • Has basement: No
      • Has fireplace: No
      Interior area
      • Total structure area: 1,414
      • Total interior livable area: 1,414 sqft
      • Finished area below ground: 0

      Property

      Parking
      • Total spaces: 2
      • Parking features: Attached, Paved
      • Attached garage spaces: 2
      Features
      • Patio & porch: Concrete, Back
      Lot
      • Features: Level
      • Residential vegetation: Partially Wooded
      Details
      • Additional structures: None
      • Parcel number: 1650500040090001
      • Lease amount: $0
      • Zoning description: M-N Mixed Use-Neighborhood*

      Construction

      Type & style
      • Home type: Townhouse
      • Architectural style: Contemporary
      • Property subtype: Condominium
      Materials
      • Foundation: Concrete Perimeter, Slab
      • Roof: ArchitecturalShingle
      Condition
      • Year built: 1983
      Details
      • Builder name: Hayes

      Utilities & green energy

      • Utilities for property: Trash-City

      Community & HOA

      Community
      • Subdivision: Rothwell Hgts
      HOA
      • Has HOA: Yes
      • HOA fee: $134 monthly
      Location
      • Region: Columbia

      Financial & listing details

      • Price per square foot: $122/sqft
      • Annual tax amount: $1,335
      • Date on market: 8/3/2026
      • Road surface type: Paved

        Estimated market value

        Not available

        Estimated sales range

        Not available

        Not available

        Price history

        DateEventPrice
        8/3/2026Listed for sale$172,500$122/sqft
        Source: CBORMLS #436342 Report a problem

        Public tax history

        Tax history is unavailable.

        Monthly payment

        Est. payment

        Payment breakdown

        Explore the cost of this home by adjusting the details. Changes won't be saved.
        All calculations are estimates and provided by Zillow, Inc. for informational purposes only. Actual amounts may vary.
        HOA fees may include property taxes on listings classified as Co-Ops. Contact the listing agent and/or owner for fee details.
        Mortgage interest rates are dependent on a number of factors, including credit score, down payment, and repayment length. Interest rate data provided by Zillow Group Marketplace, Inc. as of 1/1/1970 from various mortgage lenders with which we have lead or other similar arrangements; the Estimated Payment is an average of those rates.
        See how much you could borrow to make a competitive offer.

        Climate risks

        Neighborhood: Rothwell Heights

        Getting around

        45 / 100
        Car-Dependent
        24 / 100
        Somewhat Bikeable

        Nearby schools

        GreatSchools rating
        Schools provided by the listing agent
        • Elementary: Fairview
        • Middle: Smithton
        • High: Hickman

        Source: CBORMLS. This data may not be complete. We recommend contacting the local school district to confirm school assignments for this home.

        A local agent can set up tours, give advice and negotiate with sellers.

        A local lender can help you make sure your offer is ready when you are.

        Browse local experts

        Similar homes