Skip main navigation
Off market
  • $2,400,400

    4010 W San Nicholas St, Tampa, FL 33629

    5beds
    4,115sqft
    Single Family Residence
    Built in 2020
    10,497 Square Feet Lot
    $2,400,400 Zestimate®
    $583/sqft
    $8,482 Estimated rent

    Home value

    $2,400,400

    $2.21M - $2.62M

    $8,482/mo

    Zestimate® history
    Loading
    Loading...

    Owner options

    List your home for rent

    $8,482/mo

    Rent Zestimate®

    Find your next renter with Zillow Rental Manager. Plus, with online applications, you can quickly screen prospective tenants – for free.

    Learn more

    $8,482/mo

    Rent Zestimate®

    Refinance and save

    $16,489/mo

    Est. payment

    Refinancing to a lower rate could help reduce your monthly payments and save thousands over the life of the loan.

    See today's rates

    $16,489/mo

    Est. payment

    Explore your selling options

    Work with a Zillow partner agent

    Leverage their expertise and Zillow's premium Showcase listings to get your home seen by more buyers.

    Get started

    List with your own agent

    Get your home in front of millions of buyers by listing it on Zillow.

    Learn how to do it

    Sell it yourself

    Take full control of how buyers see your home on Zillow by listing For Sale by Owner (FSBO).

    List your home

    What's special

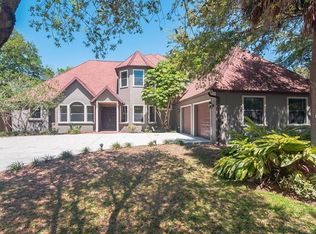
    Spectacular NEW home recently completed by Sterling Bay Homes offers unparalleled craftsmanship and exceptional amenities! This transitional design incorporating elements of classic bungalow and craftsman styles situated in Palma Ceia West is remarkable inside and out. You will be impressed from the moment you approach the front door with the spacious front porch and quality architecture. As you step inside, your eyes will gaze upwards at the luminous 2-story foyer with formal dining/flex room to your right, and a Office/Guest Bedroom to the left, followed by the Gourmet kitchen, a large open Great room with a casual dining area. There are multiple sets of sliding doors leading to the expansive outdoor living and kitchen area with outstanding living space that can be used all year long - which includes a gas grill with hood, cedar plank ceiling, cozy fireplace overlooking the very private and stunningly landscaped irrigated backyard - plenty big enough for a pool. The downstairs Master Suite has a sitting area and it's own Master lanai. The Master bath has a modern soaking tub, oversized shower with bench, double sink vanity, plus a massive walk-in Master closet.  Down the hall, a Mud room/Cubby space area complete with coat racks and bench, spacious laundry room with sink and counter/folding space. Perfect for entertaining, the Gourmet kitchen boasts quartz countertops, gas stove option, range hood, stainless steel appliances, designated bar stool area, and adjoining butler's pantry. Upstairs you will find 3 generous sized bedrooms - all with walk-in closets, 2 bathrooms - both are a "jack & jill", a BONUS 2ND laundry room, and a bright & cheery Bonus room open to the foyer below. Features throughout this home include hardwood flooring, crown molding, high baseboards, exquisite tile selections, upgraded basins and cabinetry, spray foam attic insulation, stained ceiling beams, pre-wiring security camera locations; security system, tankless gas water heater, sound wiring installation. And a 3-car split garage!! Located in South Tampa's A-rated school district, and just minutes from amazing dining, entertainment, airport, beaches, and beautiful views of Tampa Bay.

    This property is off market, which means it's not currently listed for sale or rent on Zillow. This may be different from what's available on other websites or public sources.

    Originating MLS: Tampa

    Facts & features

    Interior

    Bedrooms & bathrooms
    • Bedrooms: 5
    • Bathrooms: 4
    • Full bathrooms: 4
    Heating
    • Forced air, Electric, Gas
    Cooling
    • Central
    Appliances
    • Included: Dishwasher, Garbage disposal, Microwave, Refrigerator
    • Laundry: Inside, Laundry Room, Upper Floor, Other
    Features
    • Eating Space In Kitchen, High Ceiling(s), Master Bedroom Downstairs, Open Floorplan, Split Bedroom, Walk-In Closet(s), Crown Molding, Solid Wood Cabinets, Thermostat, Solid Surface Counters, Built in Features, Wet Bar, Dry Bar, Tray Ceiling(s), Attic Fan, Pest Guard System
    • Flooring: Tile, Carpet, Hardwood
    • Windows: ENERGY STAR Qualified Windows, Insulated Windows
    • Has fireplace: Yes
    • Fireplace features: Wood Burning
    Interior area
    • Structure area source: Builder
    • Total interior livable area: 4,115 sqft

    Property

    Parking
    • Total spaces: 3
    • Parking features: Garage - Attached
    Features
    • Levels: Two
    • Patio & porch: Covered, Front Porch, Rear Porch
    • Exterior features: Stucco, Wood
    • Has spa: Yes
    • Fencing: Vinyl
    Lot
    • Size: 10,497 Square Feet
    • Dimensions: 75 x 140
    • Features: In City Limits, Oversized Lot, Street Paved
    • Residential vegetation: Mature Landscaping, Trees/Landscaped
    Details
    • Additional structures: Outdoor Kitchen
    • Parcel number: 1829283QT000014000050A
    • Zoning: RS-75

    Construction

    Type & style
    • Home type: SingleFamily
    • Architectural style: Contemporary
    • Property subtype: Single Family Residence
    Materials
    • masonry
    • Roof: Composition
    Condition
    • Completed
    • Year built: 2020
    Details
    • Builder model: Turnberry
    • Builder name: STERLING BAY HOMES

    Utilities & green energy

    • Sewer: Public Sewer
    • Water: Public
    • Utilities for property: Electricity Connected, Sewer Connected, Cable Available, Public, Street Lights, Sprinkler Meter, Natural Gas Available, Water Connected

    Community & HOA

    Community
    • Subdivision: SOUTHLAND ADD RESUBDIVISI
    Location
    • Region: Tampa

    Financial & listing details

    • Price per square foot: $583/sqft
    • Tax assessed value: $1,846,573
    • Annual tax amount: $26,457
    • Listing terms: Cash, Conventional
    • Ownership: Fee Simple

    Price history

    DateEventPrice
    1/13/2021Sold$1,424,375-1.8%$346/sqft
    Source: Public Record Report a problem
    12/7/2020Pending sale$1,449,900$352/sqft
    Source: COLDWELL BANKER RESIDENTIAL #T3243583 Report a problem
    11/9/2020Price change$1,449,900+0.7%$352/sqft
    Source: COLDWELL BANKER RESIDENTIAL #T3243583 Report a problem
    10/15/2020Price change$1,439,900-1.4%$350/sqft
    Source: COLDWELL BANKER RESIDENTIAL #T3243583 Report a problem
    9/11/2020Price change$1,459,900-1.4%$355/sqft
    Source: COLDWELL BANKER RESIDENTIAL #T3243583 Report a problem
    7/23/2020Price change$1,480,000-1.3%$360/sqft
    Source: COLDWELL BANKER RESIDENTIAL #T3243583 Report a problem
    7/8/2020Price change$1,500,000-1.6%$365/sqft
    Source: COLDWELL BANKER RESIDENTIAL #T3243583 Report a problem
    5/22/2020Listed for sale$1,525,000+323.6%$371/sqft
    Source: COLDWELL BANKER RESIDENTIAL #T3243583 Report a problem
    5/22/2019Sold$360,000$87/sqft
    Source: Public Record Report a problem

    Public tax history

    YearProperty taxesTax assessment
    2025$26,457 +7.3%$1,361,463 +2.9%
    2024$24,664 +2.3%$1,323,093 +3%
    2023$24,120 +6.5%$1,284,556 +6.9%
    2022$22,654 +1%$1,201,161 +3%
    2021$22,433 +321.2%$1,166,176 +334.6%
    2020$5,326 +3380.1%$268,340 +137.4%
    2019$153 $113,020 +1.9%
    2018$153 +7%$110,913 -58.4%
    2017$143 +6.4%$266,854 +150.8%
    2016$134 +5.8%$106,398 +0.7%
    2015$127 +252.8%$105,658 +0.8%
    2014$36 $104,819 +1.5%
    2013$36 $103,270 +1.7%
    2012$36 $101,544 +3%
    2011$36 $98,586 +1.5%
    2010$36 $97,129 +2.7%
    2009$36 $94,575 +0.1%
    2008$36 $94,481 +3%
    2007$36 $91,729 +2.5%
    2006$36 $89,492 +3%
    2005$36 $86,885 +3%
    2004-- $84,354 +1.9%
    2003-- $82,781 +2.4%
    2002-- $80,841 +1.6%
    2001-- $79,568 -26.6%
    2000-- $108,442
    Find assessor info on the county website

    Neighborhood: Palma Ceia West

    Nearby schools

    GreatSchools rating
    Schools provided by the listing agent
    • Elementary: Grady-HB
    • Middle: Coleman-HB
    • High: Plant-HB

    Source: The MLS. This data may not be complete. We recommend contacting the local school district to confirm school assignments for this home.

    Get a cash offer in 3 minutes
    Find out how much your home could sell for in as little as 3 minutes with a no-obligation cash offer.
    Estimated market value
    $2,400,400
    Get a cash offer in 3 minutes
    Find out how much your home could sell for in as little as 3 minutes with a no-obligation cash offer.
    Estimated market value
    $2,400,400