Incredible layout and design with upgraded finishes throughout. This full brick new construction home offers over 2200 square feet of main level living with a phenomenally functional layout. Office off the entry way with wainescoting walls. Open floor plan with gas fireplace and French doors that lead you to the covered back patio. Kitchen has huge center island, loads of cabinet space, under counter lighting , pot filler , custom range hood. Gas burning stove and double ovens. All stainless appliances and tiled backsplash. Walk in pantry with built ins,electrical outlets , counter top space. Primary suite is perfectly situated off the utility room that flows from either way making house keeping easier. The primary closest is spacious custom shelving. Primary bath has private toilet, double vanity, tile shower , and soaking tub. Split bedroom floor plan offers a guest bath between 2 bedrooms with spacious closets lighting with wood shelves! Bonus room with half bath above 2 car garage Twin Lakes Fiber Internet available. One year builder warranty provided.
Closed
$620,000
4010 Westowne Way, Cookeville, TN 38501
3beds
2,560sqft
Single Family Residence, Residential
Built in 2025
0.57 Acres Lot
$543,800 Zestimate®
$242/sqft
$2,845 Estimated rent
Home value
$543,800
$506,000 - $582,000
$2,845/mo
Zestimate® history
Owner options
List your home for rent
$2,845/mo
Rent Zestimate®
Find your next renter with Zillow Rental Manager. Plus, with online applications, you can quickly screen prospective tenants – for free.
$2,845/mo
Rent Zestimate®
Refinance and save
$3,698/mo
Est. payment
Refinancing to a lower rate could help reduce your monthly payments and save thousands over the life of the loan.
$3,698/mo
Est. payment
Explore your selling options
Work with a Zillow partner agent
Leverage their expertise and Zillow's premium Showcase listings to get your home seen by more buyers.
Get startedList with your own agent
Get your home in front of millions of buyers by listing it on Zillow.
Learn how to do itSell it yourself
Take full control of how buyers see your home on Zillow by listing For Sale by Owner (FSBO).
List your homeWhat's special
Gas fireplaceHalf bathHuge center islandPot fillerCustom range hoodDouble ovensTile shower
Zillow last checked:
Listing updated:
Listed by:
Natalie Adcock 931-267-9509,
The Realty Firm - Smithville
Bought with:
Justin Brown, 345880
RE/MAX Exceptional Properties
Source: RealTracs MLS as distributed by MLS GRID,MLS#: 2939430
Facts & features
Interior
Bedrooms & bathrooms
- Bedrooms: 3
- Bathrooms: 3
- Full bathrooms: 2
- 1/2 bathrooms: 1
- Main level bedrooms: 3
Heating
- Central, Natural Gas
Cooling
- Central Air
Appliances
- Included: Double Oven, Gas Range, Dishwasher, Microwave, Refrigerator
Features
- Built-in Features, Ceiling Fan(s), Walk-In Closet(s)
- Flooring: Wood, Tile
- Basement: None,Crawl Space
- Number of fireplaces: 1
- Fireplace features: Gas, Living Room
Interior area
- Total structure area: 2,560
- Total interior livable area: 2,560 sqft
- Finished area above ground: 2,560
Property
Parking
- Total spaces: 2
- Parking features: Garage Door Opener, Attached
- Attached garage spaces: 2
Features
- Levels: One
- Stories: 2
- Patio & porch: Porch, Covered
Lot
- Size: 0.57 Acres
- Dimensions: 125.19 x 209.29 IRR
- Features: Cleared
- Topography: Cleared
Details
- Parcel number: 028B B 04500 000
- Special conditions: Standard
Construction
Type & style
- Home type: SingleFamily
- Property subtype: Single Family Residence, Residential
Materials
- Frame
- Roof: Shingle
Condition
- New construction: Yes
- Year built: 2025
Utilities & green energy
- Sewer: Septic Tank
- Water: Private
- Utilities for property: Natural Gas Available, Water Available
Community & HOA
Community
- Subdivision: Westowne Estates
HOA
- Has HOA: Yes
- HOA fee: $120 annually
Location
- Region: Cookeville
Financial & listing details
- Price per square foot: $242/sqft
- Tax assessed value: $159,500
- Annual tax amount: $266
- Date on market: 7/11/2025
Price history
| Date | Event | Price |
|---|---|---|
| 8/8/2025 | Sold | $620,000-3.1%$242/sqft |
Source:  RealTracs MLS as distributed by MLS GRID #2939430 Report a problem RealTracs MLS as distributed by MLS GRID #2939430 Report a problem | ||
| 7/22/2025 | Contingent | $639,900$250/sqft |
Source: RealTracs MLS as distributed by MLS GRID #2939430 Report a problem | ||
| 7/11/2025 | Listed for sale | $639,900+899.8%$250/sqft |
Source: RealTracs MLS as distributed by MLS GRID #2939430 Report a problem | ||
| 10/8/2024 | Sold | $64,000-8.4%$25/sqft |
Source:  UCMLS #227622 Report a problem UCMLS #227622 Report a problem | ||
| 9/4/2024 | Pending sale | $69,900$27/sqft |
Source: UCMLS #227622 Report a problem | ||
| 5/30/2024 | Listed for sale | $69,900+16.5%$27/sqft |
Source: UCMLS #227622 Report a problem | ||
| 2/17/2022 | Sold | $60,000$23/sqft |
Source: Public Record Report a problem | ||
Public tax history
| Year | Property taxes | Tax assessment |
|---|---|---|
| 2025 | $1,061 +298.8% | $39,875 +298.8% |
| 2024 | $266 | $10,000 |
| 2023 | $266 +7.6% | $10,000 |
| 2022 | $247 | $10,000 |
| 2021 | -- | $10,000 |
Find assessor info on the county website
Neighborhood: 38501
Nearby homes
- $620,0003 bd3 ba2.5k sqft4010 Westowne Way, Cookeville, TN 38601Sold
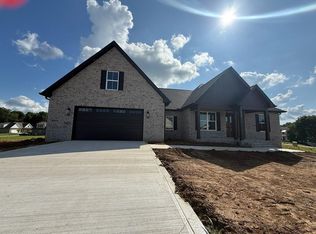
- $599,9004 bd4 ba2.7k sqft3133 Westowne Cir, Cookeville, TN 38501Sold
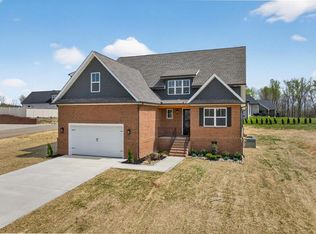
- $562,5003 bd2 ba2.5k sqft3041 Westowne Cir, Cookeville, TN 38501Off Market
- $61,9000.41 Acres3125 Westowne Cir, Cookeville, TN 38501Sold

- $623,0003 bd3 ba2.5k sqft3047 Westowne Cir, Cookeville, TN 38501Sold
- $625,0003 bd3 ba2.4k sqft4011 Westowne Way, Cookeville, TN 38501Sold
- $637,0003 bd3 ba2.8k sqft3033 Westowne Cir, Cookeville, TN 38501Off Market
- $61,9000.638 Acres3055 Westowne Cir, Cookeville, TN 38501Sold
Nearby schools
GreatSchools rating
- 5/10Cane Creek Elementary SchoolGrades: PK-4Distance: 3.4 mi
- 5/10Upperman Middle SchoolGrades: 5-8Distance: 4.8 mi
- 5/10Upperman High SchoolGrades: 9-12Distance: 5 mi
Schools provided by the listing agent
- Elementary: Cane Creek Elementary
- Middle: Upperman Middle School
- High: Upperman High School
Source: RealTracs MLS as distributed by MLS GRID. This data may not be complete. We recommend contacting the local school district to confirm school assignments for this home.


Get pre-qualified for a loan
At Zillow Home Loans, we can pre-qualify you in as little as 5 minutes with no impact to your credit score.An equal housing lender. NMLS #10287.
Sell for more on Zillow
Get a Zillow Showcase℠ listing at no additional cost and you could sell for .
$543,800
2% more
+$10,876
With Zillow Showcase(estimated)
$554,676
- Tennessee
- Putnam County
- Cookeville
- 38501
- 4010 Westowne Way
Nearby cities
Nearby neighborhoods
Nearby zip codes
Other Cookeville Topics
