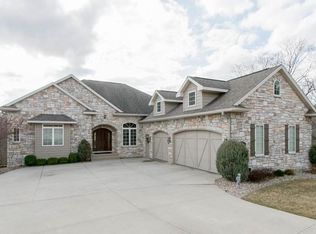
A truly rare find, this magnificent, Craftsman-style home is packed with an immense amount of upgrades and custom features that give the home a level of quality, character and charm that is not often found in a home this new. Nestled at the end of a cul-de-sac street in a heavily wooded area on a 0.80 acre double lot, this home offers unparalleled privacy that feels like a nature reserve. Outside, the stacked stone siding, limestone window sills, Cedar Shake-style luxury vinyl siding, welcoming and colorful front porch, and stunning terraced landscape beds all contribute to the impression this home is a special place. Inside, the floor plan is open, the ceiling height generous, and the natural earth tones showcase the sellers’ commitment to authenticity of Craftsman design and give the home a Frank Lloyd Wright feeling, but with a modern twist and more natural light. There is a synergy of indoor and outdoor living offered by the screened porch and deck on the main floor and a patio off the walk-out lower level. Custom window seats flank the gas fireplace in the Great Room that overlook the wooded setting just outside. Other custom features include the drop zone with its beadboard backing and robust top shelf supported by thoughtfully crafted corbels; built-in cabinetry; framing and plumbing infrastructure for a future sauna and
Sold for $485,000
$485,000
4010 Windham Woods Ct SE, Cedar Rapids, IA 52403
4beds
2,377sqft
Single Family Residence, Residential
Built in 2016
0.8 Acres Lot
$508,500 Zestimate®
$204/sqft
$2,632 Estimated rent
Home value
$508,500
$473,000 - $549,000
$2,632/mo
Zestimate® history
Owner options
List your home for rent
$2,632/mo
Rent Zestimate®
Find your next renter with Zillow Rental Manager. Plus, with online applications, you can quickly screen prospective tenants – for free.
$2,632/mo
Rent Zestimate®
Refinance and save
$3,990/mo
Est. payment
Refinancing to a lower rate could help reduce your monthly payments and save thousands over the life of the loan.
$3,990/mo
Est. payment
Explore your selling options
Work with a Zillow partner agent
Leverage their expertise and Zillow's premium Showcase listings to get your home seen by more buyers.
Get startedList with your own agent
Get your home in front of millions of buyers by listing it on Zillow.
Learn how to do itSell it yourself
Take full control of how buyers see your home on Zillow by listing For Sale by Owner (FSBO).
List your homeWhat's special
Gas fireplaceCraftsman-style homeScreened porchLimestone window sillsUnparalleled privacyBuilt-in cabinetryHeavily wooded area
Zillow last checked:
Listing updated:
Listed by:
Cory Rath 319-329-2679,
Keller Williams Advantage
Bought with:
NONMEMBER
Source: Iowa City Area AOR,MLS#: 202503510
Facts & features
Interior
Bedrooms & bathrooms
- Bedrooms: 4
- Bathrooms: 3
- Full bathrooms: 3
Rooms
- Room types: Family Room, Great Room, Primary Bath
Heating
- Natural Gas, Forced Air
Cooling
- Central Air
Appliances
- Included: Dishwasher, Microwave, Range Or Oven, Refrigerator, Dryer, Washer
- Laundry: Lower Level
Features
- Primary On Main Level, Vaulted Ceiling(s), Breakfast Bar
- Basement: Concrete,Full,Walk-Out Access
- Number of fireplaces: 1
- Fireplace features: Family Room, Gas
Interior area
- Total structure area: 2,377
- Total interior livable area: 2,377 sqft
- Finished area above ground: 1,609
- Finished area below ground: 768
Property
Parking
- Total spaces: 2
- Parking features: Off Street, On Street
- Has attached garage: Yes
Features
- Patio & porch: Deck, Patio, Screened
Lot
- Size: 0.8 Acres
- Features: Half To One Acre, Cul-De-Sac, Wooded
Details
- Parcel number: 142528002300000/1425280024
- Zoning: Residential
- Special conditions: Standard
Construction
Type & style
- Home type: SingleFamily
- Property subtype: Single Family Residence, Residential
Materials
- Frame, Vinyl, Partial Stone
Condition
- Year built: 2016
Utilities & green energy
- Sewer: Public Sewer
- Water: Public
- Utilities for property: Cable Available
Community & HOA
Community
- Features: Other
- Subdivision: NA
HOA
- Has HOA: Yes
- Services included: Other
- HOA fee: $700 annually
Location
- Region: Cedar Rapids
Financial & listing details
- Price per square foot: $204/sqft
- Tax assessed value: $416,300
- Annual tax amount: $7,513
- Date on market: 5/29/2025
- Listing terms: Cash,Conventional
Price history
| Date | Event | Price |
|---|---|---|
| 7/17/2025 | Sold | $485,000+3.2%$204/sqft |
Source:  Iowa City Area AOR #202503510 Report a problem Iowa City Area AOR #202503510 Report a problem | ||
| 5/30/2025 | Pending sale | $469,900$198/sqft |
Source:  CRAAR, CDRMLS #2503912 Report a problem CRAAR, CDRMLS #2503912 Report a problem | ||
| 5/29/2025 | Listed for sale | $469,900+944.2%$198/sqft |
Source: CRAAR, CDRMLS #2503912 Report a problem | ||
| 4/1/2016 | Sold | $45,000$19/sqft |
Source: CRAAR, CDRMLS #1504545 Report a problem | ||
Public tax history
| Year | Property taxes | Tax assessment |
|---|---|---|
| 2025 | $6,788 +2.4% | $416,300 +8.1% |
| 2024 | $6,628 -6.9% | $385,000 |
| 2023 | $7,116 +12.6% | $385,000 +11.2% |
| 2022 | $6,322 -4.2% | $346,300 +10.3% |
| 2021 | $6,598 +2.8% | $314,100 +2.1% |
| 2020 | $6,420 -5.1% | $307,600 |
| 2019 | $6,764 | $307,600 -2% |
| 2018 | $6,764 +2.8% | $313,800 +783.9% |
| 2017 | $6,578 +749.9% | $35,500 |
| 2016 | $774 +2.7% | $35,500 |
| 2015 | $754 -0.3% | $35,500 |
| 2014 | $756 -1.6% | $35,500 |
| 2013 | $768 +149.4% | $35,500 +2266.7% |
| 2012 | $308 | $1,500 -90.6% |
| 2011 | -- | $16,000 |
| 2010 | $566 | $16,000 -77.5% |
| 2008 | -- | $71,082 +4638.8% |
| 2007 | -- | $1,500 |
| 2005 | -- | $1,500 |
| 2004 | -- | -- |
Find assessor info on the county website
Neighborhood: 52403
Nearby homes
- $399,0003 bd2 ba2.5k sqft4016 Windham Woods Ct SE, Cedar Rapids, IA 52403Sold

- $63,400-- sqft4004 Windham Woods Ct SE, Cedar Rapids, IA 52403Off Market

- $458,0000.3 Acres4022 Windham Woods Ct SE, Cedar Rapids, IA 52403Off Market

- $501,1003 bd3 ba2.1k sqft4001 Windham Woods Ct SE, Cedar Rapids, IA 52403Off Market
- $181,0003 bd1 ba1k sqft3919 14th Ave SE, Cedar Rapids, IA 52403Off Market
- $176,9003 bd1 ba936 sqft1416 39th St SE, Cedar Rapids, IA 52403Off Market
- $216,2003 bd2 ba1.7k sqft3913 14th Ave SE, Cedar Rapids, IA 52403Off Market
- $229,6003 bd1 ba1k sqft3925 14th Ave SE, Cedar Rapids, IA 52403Off Market
Nearby schools
GreatSchools rating
- 5/10Erskine Elementary SchoolGrades: K-5Distance: 0.7 mi
- 3/10McKinley STEAM AcademyGrades: 6-8Distance: 2.3 mi
- 4/10George Washington High SchoolGrades: 9-12Distance: 2.1 mi
Schools provided by the listing agent
- Elementary: Erskine
- Middle: Mckinley
- High: Washington
Source: Iowa City Area AOR. This data may not be complete. We recommend contacting the local school district to confirm school assignments for this home.


Get pre-qualified for a loan
At Zillow Home Loans, we can pre-qualify you in as little as 5 minutes with no impact to your credit score.An equal housing lender. NMLS #10287.
Sell for more on Zillow
Get a Zillow Showcase℠ listing at no additional cost and you could sell for .
$508,500
2% more
+$10,170
With Zillow Showcase(estimated)
$518,670
- Iowa
- Linn County
- Cedar Rapids
- 52403
- 4010 Windham Woods Ct SE
Nearby cities
Nearby neighborhoods
Nearby zip codes
Other Cedar Rapids Topics
