Skip main navigation
Sold for $299,000
  • $299,000

    4010 Woodline Dr, Dalton, GA 30721

    3beds
    2baths
    1,724sqft
    Single Family Residence
    Built in 2007
    0.26 Acres Lot
    $318,500 Zestimate®
    $173/sqft
    $1,919 Estimated rent

    Home value

    $318,500

    $303,000 - $334,000

    $1,919/mo

    Zestimate® history
    Loading
    Loading...

    Owner options

    List your home for rent

    $1,919/mo

    Rent Zestimate®

    Find your next renter with Zillow Rental Manager. Plus, with online applications, you can quickly screen prospective tenants – for free.

    Learn more

    $1,919/mo

    Rent Zestimate®

    Refinance and save

    $1,787/mo

    Est. payment

    Refinancing to a lower rate could help reduce your monthly payments and save thousands over the life of the loan.

    See today's rates

    $1,787/mo

    Est. payment

    Explore your selling options

    Work with a Zillow partner agent

    Leverage their expertise and Zillow's premium Showcase listings to get your home seen by more buyers.

    Get started

    List with your own agent

    Get your home in front of millions of buyers by listing it on Zillow.

    Learn how to do it

    Sell it yourself

    Take full control of how buyers see your home on Zillow by listing For Sale by Owner (FSBO).

    List your home

    What's special

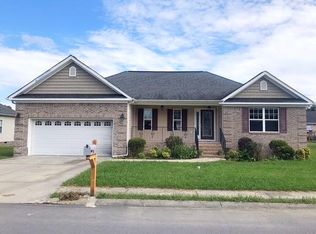
    Must see this 3 bedroom, 2 bath with split bedroom plan. Large living room with stacks tone fireplace with gas logs. Kitchen with granite and wood cabinets and tile flooring. Separate dining room. Master bedroom has an ensuite and walk-in closet. 2-car oversized garage. Back porch is covered and has a stone floor to sit on and look over the fenced in backyard. Great location close to schools, shopping and restaurants.

    Zillow last checked:

    Listing updated:

    Listed by:

    Sarah Hooker,

    Coldwell Banker Kinard Realty - Dalton

    Bought with:

    Giovanni Valencia

    Keller Williams Realty Greater Dalton

    Source: Carpet Capital AOR,MLS#: 125135MLS Logo

    Facts & features

    Interior

    Bedrooms & bathrooms
    • Bedrooms: 3
    • Bathrooms: 2
    Rooms
    • Room types: None
    Primary bedroom
    • Description: Ensuite
    • Level: First
    Bedroom 2
    • Level: First
    Bedroom 3
    • Level: First
    Primary bathroom
    • Description: Full/Main
    • Features: Double Vanity
    Bathroom 2
    • Description: Full/Main
    Living room
    • Description: Hardwood
    • Level: First
    Heating
    • Central, Propane
    Cooling
    • Central Air, Heat Pump
    Appliances
    • Included: Dishwasher, Microwave Built-in, Oven/Range Combo-Electric, Refrigerator w/Icemaker, Electric Water Heater
    • Laundry: Laundry Room
    Features
    • Ceiling 9 Ft or more, Smooth Ceiling(s), Ceiling Fan(s), Split Bedrooms, Walk-In Closet(s), Breakfast Area, Formal-Separate DR
    • Flooring: Carpet, Ceramic Tile, Hardwood
    • Windows: Thermopane Windows
    • Basement: None
    • Attic: Pull Down Stairs
    • Has fireplace: Yes
    • Fireplace features: Living Room
    Interior area
    • Total structure area: 1,724
    • Total interior livable area: 1,724 sqft
    • Finished area above ground: 0
    • Finished area below ground: 0

    Property

    Parking
    • Total spaces: 2
    • Parking features: Attached Garage - 2 Cars, 1 Garage Door Opener
    • Attached garage spaces: 2
    • Has uncovered spaces: Yes
    Features
    • Levels: One
    • Patio & porch: Porch-Covered
    • Has spa: Yes
    • Spa features: Bath
    • Fencing: Enclosed
    Lot
    • Size: 0.26 Acres
    • Features: Cleared, Wooded-Some
    Details
    • Parcel number: 1210211022
    • Other equipment: Propane Tank-Leased

    Construction

    Type & style
    • Home type: SingleFamily
    • Architectural style: Traditional
    • Property subtype: Single Family Residence
    Materials
    • Brick, Partial Siding, Vinyl Siding
    • Roof: Architectural,Ridge Vent(s)
    Condition
    • Year built: 2007

    Utilities & green energy

    • Sewer: Public Sewer
    • Water: Public

    Community & HOA

    Community
    • Security: Security System, Smoke Detector(s)
    • Subdivision: Miller Grove
    Location
    • Region: Dalton

    Financial & listing details

    • Price per square foot: $173/sqft
    • Tax assessed value: $286,834
    • Annual tax amount: $2,526
    • Date on market: 3/2/2024
    • Listing terms: Possession at Closing

    Price history

    DateEventPrice
    2/8/2024Sold$299,000$173/sqft
    Source: Greater Chattanooga Realtors #1384939 Report a problem
    1/10/2024Pending sale$299,000$173/sqft
    Source: Carpet Capital AOR #125135 Report a problem
    1/8/2024Listed for sale$299,000+13.7%$173/sqft
    Source: Greater Chattanooga Realtors #1384939 Report a problem
    8/22/2022Sold$263,000$153/sqft
    Source: Public Record Report a problem
    8/1/2022Pending sale$263,000$153/sqft
    Source: Carpet Capital AOR #121344 Report a problem
    7/28/2022Listed for sale$263,000+75.3%$153/sqft
    Source: Carpet Capital AOR #121344 Report a problem
    12/16/2009Sold$150,000-6.2%$87/sqft
    Source: Carpet Capital AOR #92145 Report a problem
    10/10/2009Price change$159,900-3.1%$93/sqft
    Source: Systems Engineering, Inc. #92145 Report a problem
    7/25/2009Price change$165,000-1.5%$96/sqft
    Source: Systems Engineering, Inc. #92145 Report a problem
    6/13/2009Price change$167,500-0.9%$97/sqft
    Source: Systems Engineering, Inc. #92145 Report a problem
    5/15/2009Price change$169,000-1.5%$98/sqft
    Source: Systems Engineering, Inc. #92145 Report a problem
    3/18/2009Listed for sale$171,500+8.5%$99/sqft
    Source: Systems Engineering, Inc. #92145 Report a problem
    10/31/2008Sold$158,000+351.4%$92/sqft
    Source: Carpet Capital AOR #87956 Report a problem
    7/31/2007Sold$35,000$20/sqft
    Source: Public Record Report a problem

    Public tax history

    YearProperty taxesTax assessment
    2025$2,526 +2.5%$114,734 +26.2%
    2024$2,464 +22.1%$90,944 +24.2%
    2023$2,017 +14.5%$73,243 +7.3%
    2022$1,762 -2.7%$68,279
    2021$1,810 +16.2%$68,279 +15%
    2020$1,558 -1.2%$59,373
    2019$1,578 +1.3%$59,373
    2018$1,558 -1.2%$59,373 +16%
    2017$1,578 +32%$51,196 +6%
    2016$1,196 $48,301
    2014$1,196 +8.6%$48,301 +0%
    2013$1,101 $48,300
    2012-- --
    2011-- --
    2010-- --
    2009-- --
    Find assessor info on the county website

    Neighborhood: 30721

    Nearby schools

    GreatSchools rating
    Schools provided by the listing agent
    • Elementary: Pleasant Grove
    • Middle: N Whitfield
    • High: Northwest

    Source: Carpet Capital AOR. This data may not be complete. We recommend contacting the local school district to confirm school assignments for this home.

    Get a cash offer in 3 minutes
    Find out how much your home could sell for in as little as 3 minutes with a no-obligation cash offer.
    Estimated market value
    $318,500
    Get a cash offer in 3 minutes
    Find out how much your home could sell for in as little as 3 minutes with a no-obligation cash offer.
    Estimated market value
    $318,500