Welcome to 40104 Mount Gilead Road in Leesburg, Virginia! This charming 4 bedroom, 2.5 bath split foyer home located in a bucolic setting delivers a versatile floor plan that is a perfect fit for today's lifestyle. Here, natural materials, attractive landscaping, a composite deck, and expansive windows unite indoor and outdoor living with effortless harmony. An all-brick exterior with a two-story portico entrance, paved circular driveway providing ample parking, two fireplaces, rich hardwood flooring, on trend paint, and two primary suites create instant appeal, offer room for growth and present a unique and unbeatable opportunity. Earth-toned tile flooring greets you in the foyer and transitions to warm hardwoods in the living room where a picture window streams natural light and a wood-burning fireplace serves as the focal point. The adjoining dining room with built-in shelving allows for both formal and casual occasions while a sliding glass door opens to the spectacular composite deck overlooking the large back yard and woods - perfect for casual entertaining or simple relaxation. Back inside, the bright kitchen will please the enthusiastic chef with quartz countertops, extensive cabinetry, large format tile flooring, and a breakfast nook just perfect for daily dining. Hardwood flooring continues in the primary suite boasting generous closet space and a private powder room. Down the hall, two additional bright and spacious bedrooms share access to the hall bath updated with a furniture-style vanity with rectangular sink and tub/shower combo. Continuing downstairs, the large lower-level family room is accented with a second fireplace set within a brick accent wall, the perfect spot for media, games, exercise, and a learning center/home office. An additional primary bedroom suite provides the versatile space to suit the needs of your lifestyle and is highlightd by dual closets, luxury vinyl plank flooring, and an en-suite bath with a step-in shower. A laundry/mudroom with utility sink and walkout entry adds convenience, while a large storage room with a side entry completes the comfort and convenience of this wonderful home. All of this can be found in a peaceful community with easy access to the Dulles Greenway, commuter bus to Washington DC, and Routes 15 and 7 where you'll find plenty of shopping, dining, and entertainment choices including the Leesburg Premium Outlets, and charming downtown Leesburg is just a few miles away. Outdoor enthusiasts will love the nearby parks and the many fine local wineries and breweries including neighboring Stone Tower, Willowcroft, and Zephaniah wineries. If you're searching for a home built with enduring quality in a sensational location, look no further - it awaits you here. Welcome Home! CONTRACTS DUE BY 3 PM MONDAY APRIL 15TH.
Sold for $652,000
Street View
Zillow last checked:
Listing updated:
Bought with:
JC Silvey, 0225211345
Compass
Source: Bright MLS,MLS#: VALO2068578
Price history
| Date | Event | Price |
|---|---|---|
| 5/14/2024 | Sold | $652,000+9.6%$326/sqft |
Source:  Bright MLS #VALO2068578 Report a problem Bright MLS #VALO2068578 Report a problem | ||
| 4/16/2024 | Pending sale | $595,000$297/sqft |
Source: Bright MLS #VALO2068578 Report a problem | ||
| 4/11/2024 | Listed for sale | $595,000+263.9%$297/sqft |
Source: Bright MLS #VALO2068578 Report a problem | ||
| 7/16/1996 | Sold | $163,500$82/sqft |
Source: Public Record Report a problem | ||
Nearby homes
- $786,1004 bd3 ba1.9k sqft40094 Mount Gilead Rd, Leesburg, VA 20175Off Market
- $810,5004 bd2 ba2.9k sqft40122 Mount Gilead Rd, Leesburg, VA 20175Off Market
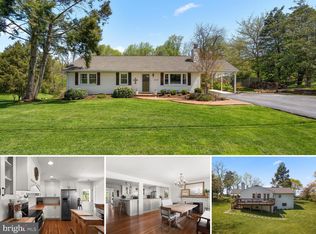
- $587,3003 bd1 ba1.2k sqft40088 Mount Gilead Rd, Leesburg, VA 20175Off Market
- $674,400-- bd2 ba1.4k sqft40140 Mount Gilead Rd, Leesburg, VA 20175Off Market
Get a cash offer in 3 minutes
Find out how much your home could sell for in as little as 3 minutes with a no-obligation cash offer.
Estimated market value
$717,900
