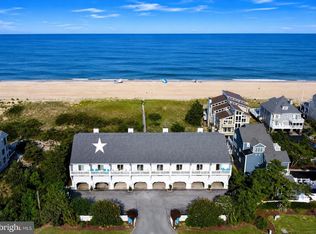
Stunning Oceanfront townhome completely renovated with premium finishes throughout and offers breathtaking views from every room—whether you're gazing at the surf or the bay. With three oceanfront balconies and multiple bayside vantage points, you'll enjoy sunrise to sunset in unmatched comfort and style. The main level features an open-concept floor plan with a spacious living and dining area flowing seamlessly into a gourmet kitchen. Highlights include high-end cabinetry, sleek countertops, a beautifully tiled backsplash, stainless steel appliances, a beverage fridge, and a large center island perfect for entertaining. Step outside to the oceanfront deck, complete with stairs leading directly to the dune crossover. On the middle level, you'll find two oversized bedrooms, each with its own spa-like en-suite bath, plus a covered oceanfront porch and a bayside balcony for sunset views. The upper level offers an oceanfront bedroom with a private balcony, a flex room with a murphy bed for overflow sleeping space, and a third fully renovated luxury bathroom. Additional conveniences include a secure ground-level storage room and an outdoor shower—ideal for rinsing off after a day on the beach. Sold fully furnished and move-in ready, this is a rare opportunity to own a high-caliber coastal retreat with direct beach access.
Sold for $2,195,000
$2,195,000
40105 Queens Quest Dr Unit 4, Fenwick Island, DE 19944
3beds
2,600sqft
Townhouse
Built in 1986
-- sqft lot
$2,180,900 Zestimate®
$844/sqft
$2,495 Estimated rent
Home value
$2,180,900
$2.01M - $2.36M
$2,495/mo
Zestimate® history
Owner options
List your home for rent
$2,495/mo
Rent Zestimate®
Find your next renter with Zillow Rental Manager. Plus, with online applications, you can quickly screen prospective tenants – for free.
$2,495/mo
Rent Zestimate®
Refinance and save
$12,883/mo
Est. payment
Refinancing to a lower rate could help reduce your monthly payments and save thousands over the life of the loan.
$12,883/mo
Est. payment
Explore your selling options
Work with a Zillow partner agent
Leverage their expertise and Zillow's premium Showcase listings to get your home seen by more buyers.
Get startedList with your own agent
Get your home in front of millions of buyers by listing it on Zillow.
Learn how to do itSell it yourself
Take full control of how buyers see your home on Zillow by listing For Sale by Owner (FSBO).
List your homeWhat's special
Oceanfront deckThree oceanfront balconiesOceanfront townhomeOutdoor showerDirect beach accessFully renovated luxury bathroomBayside balcony
Zillow last checked:
Listing updated:
Listed by:
LESLIE KOPP 302-541-5207,
Long & Foster Real Estate, Inc.,
Co-Listing Agent: Christi Arndt 302-245-5223,
Long & Foster Real Estate, Inc.
Bought with:
Elizabeth Kilroy, RS0025043
Coldwell Banker Realty
Source: Bright MLS,MLS#: DESU2090916
Facts & features
Interior
Bedrooms & bathrooms
- Bedrooms: 3
- Bathrooms: 4
- Full bathrooms: 3
- 1/2 bathrooms: 1
- Main level bathrooms: 1
- Main level bedrooms: 1
Rooms
- Room types: Office
Office
- Level: Main
Heating
- Heat Pump, Electric
Cooling
- Central Air, Electric
Appliances
- Included: Dishwasher, Disposal, Dryer, Microwave, Oven/Range - Electric, Range Hood, Refrigerator, Stainless Steel Appliance(s), Washer, Water Heater, Electric Water Heater
Features
- Bathroom - Walk-In Shower, Ceiling Fan(s), Combination Dining/Living, Combination Kitchen/Dining, Combination Kitchen/Living, Open Floorplan, Kitchen - Gourmet, Kitchen Island, Primary Bath(s), Primary Bedroom - Ocean Front, Recessed Lighting, Upgraded Countertops
- Flooring: Luxury Vinyl, Carpet
- Windows: Window Treatments
- Has basement: No
- Number of fireplaces: 1
- Fireplace features: Electric
Interior area
- Total structure area: 2,600
- Total interior livable area: 2,600 sqft
- Finished area above ground: 2,600
- Finished area below ground: 0
Property
Parking
- Total spaces: 3
- Parking features: Assigned, Paved, Attached Carport, Parking Lot
- Carport spaces: 2
- Details: Assigned Parking
Accessibility
- Accessibility features: None
Features
- Levels: Three
- Stories: 3
- Patio & porch: Deck, Porch
- Exterior features: Outdoor Shower, Storage, Balcony
- Pool features: None
- Has view: Yes
- View description: Bay, Ocean, Panoramic, Water
- Has water view: Yes
- Water view: Bay,Ocean,Water
- Waterfront features: Sandy Beach, Oceanfront, Swimming Allowed, Ocean
- Frontage length: Water Frontage Ft: 50
Details
- Additional structures: Above Grade, Below Grade
- Parcel number: 13422.007.004
- Zoning: HR-2
- Special conditions: Standard
Construction
Type & style
- Home type: Townhouse
- Architectural style: Coastal
- Property subtype: Townhouse
Materials
- Frame, Stick Built
- Foundation: Pilings
Condition
- New construction: No
- Year built: 1986
Utilities & green energy
- Sewer: Public Sewer
- Water: Public
Community & HOA
Community
- Subdivision: Queens Quest
HOA
- Has HOA: Yes
- Amenities included: Beach Access
- Services included: Common Area Maintenance, Maintenance Structure, Insurance, Management, Trash
- HOA fee: $3,000 quarterly
Location
- Region: Fenwick Island
Financial & listing details
- Price per square foot: $844/sqft
- Tax assessed value: $853,900
- Annual tax amount: $2,355
- Date on market: 7/31/2025
- Listing agreement: Exclusive Right To Sell
- Listing terms: Cash
- Ownership: Condominium
Price history
| Date | Event | Price |
|---|---|---|
| 9/26/2025 | Sold | $2,195,000$844/sqft |
Source:  Bright MLS #DESU2090916 Report a problem Bright MLS #DESU2090916 Report a problem | ||
| 8/17/2025 | Contingent | $2,195,000$844/sqft |
Source: Bright MLS #DESU2090916 Report a problem | ||
| 7/31/2025 | Listed for sale | $2,195,000$844/sqft |
Source: Bright MLS #DESU2090916 Report a problem | ||
Public tax history
| Year | Property taxes | Tax assessment |
|---|---|---|
| 2025 | $1,825 -22.5% | $426,950 +649.7% |
| 2024 | $2,356 +0.1% | $56,950 |
| 2023 | $2,353 +1.6% | $56,950 |
| 2022 | $2,315 +3.1% | $56,950 |
| 2021 | $2,246 +5.8% | $56,950 |
| 2020 | $2,123 | $56,950 +49.1% |
| 2019 | $2,123 -1.4% | $38,200 -32.9% |
| 2018 | $2,153 -0.1% | $56,950 |
| 2017 | $2,155 +12.5% | $56,950 |
| 2016 | $1,915 -3% | $56,950 |
| 2015 | $1,974 +1.5% | $56,950 |
| 2014 | $1,944 -1.1% | $56,950 |
| 2013 | $1,965 +3.6% | $56,950 |
| 2012 | $1,898 +0.8% | $56,950 |
| 2011 | $1,882 | $56,950 |
| 2010 | $1,882 +0.4% | $56,950 |
| 2009 | $1,874 | $56,950 |
| 2008 | -- | -- |
| 2007 | -- | -- |
| 2006 | -- | -- |
| 2005 | -- | -- |
| 2004 | -- | -- |
Find assessor info on the county website
Neighborhood: 19944
Nearby homes
- $2,495,0004 bd5 ba2.6k sqft40105 Queens Quest Dr UNIT 2, Fenwick Island, DE 19944For Sale
- $985,0003 bd4 ba2.6k sqft40105 Queens Quest Dr UNIT 1, Fenwick Island, DE 19944Off Market
- $1,667,1003 bd-- ba2.5k sqft40105 Queens Quest Dr UNIT 3, Fenwick Island, DE 19944Off Market
- $1,043,0003 bd-- ba2.5k sqft40105 Queens Quest Dr UNIT 5, Fenwick Island, DE 19944Off Market
- $1,035,2003 bd-- ba2.5k sqft40105 Queens Quest Dr UNIT 6, Fenwick Island, DE 19944Off Market
- $1,043,0003 bd-- ba2.5k sqft40105 Queens Quest Dr UNIT 7, Fenwick Island, DE 19944Off Market
- $1,060,3003 bd-- ba2.5k sqft40105 Queens Quest Dr UNIT 8, Fenwick Island, DE 19944Off Market
- $956,1003 bd3 ba2.6k sqft1 Queens Quest, Fenwick Island, DE 19944Off Market
Nearby schools
GreatSchools rating
- 8/10Lord Baltimore Elementary SchoolGrades: K-5Distance: 4.9 mi
- 7/10Selbyville Middle SchoolGrades: 6-8Distance: 8.6 mi
- 6/10Indian River High SchoolGrades: 9-12Distance: 10.5 mi
Schools provided by the listing agent
- District: Indian River
Source: Bright MLS. This data may not be complete. We recommend contacting the local school district to confirm school assignments for this home.
Sell for more on Zillow
Get a Zillow Showcase℠ listing at no additional cost and you could sell for .
$2,180,900
2% more
+$43,618
With Zillow Showcase(estimated)
$2,224,518
- Delaware
- Sussex County
- Fenwick Island
- 19944
- 40105 Queens Quest Dr Unit 4
Nearby cities
Nearby zip codes
Other Fenwick Island Topics
