Skip main navigation
Sold for $950,000
  • $950,000

    4011 100th St W, Bradenton, FL 34210

    4beds
    1,887sqft
    Single Family Residence
    Built in 1963
    9,017 Square Feet Lot
    $1,062,100 Zestimate®
    $503/sqft
    $3,188 Estimated rent

    Home value

    $1,062,100

    $935,000 - $1.21M

    $3,188/mo

    Zestimate® history
    Loading
    Loading...

    Owner options

    List your home for rent

    $3,188/mo

    Rent Zestimate®

    Find your next renter with Zillow Rental Manager. Plus, with online applications, you can quickly screen prospective tenants – for free.

    Learn more

    $3,188/mo

    Rent Zestimate®

    Refinance and save

    $6,221/mo

    Est. payment

    Refinancing to a lower rate could help reduce your monthly payments and save thousands over the life of the loan.

    See today's rates

    $6,221/mo

    Est. payment

    Explore your selling options

    Work with a Zillow partner agent

    Leverage their expertise and Zillow's premium Showcase listings to get your home seen by more buyers.

    Get started

    List with your own agent

    Get your home in front of millions of buyers by listing it on Zillow.

    Learn how to do it

    Sell it yourself

    Take full control of how buyers see your home on Zillow by listing For Sale by Owner (FSBO).

    List your home

    What's special

    Garage doorCrown moldingTons of storageHigh end graniteMaster bedroomExtra burnersBuilt in grill
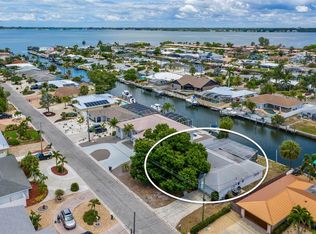
    Boaters Paradise. The Locals have known for years San Remo Shores has some of the best water for boating. The canals are deep enough to accommodate sail boats and large motor boats. This waterfront paradise includes a 10,000 lb covered boat lift that is set up with a remote control for easy use from the house or boat. The main dock is 60' X 5' and there are an additional 3 floating docks that are 7, 9 1/2 and 11'. All the docks are made of trex synthetic decking. The back yard is a tropical paradise with a 20 X 40 Paver lanai that includes an out door Tiki bar / kitchen equipped with a built in grill, refrigerator and sink. The lanai has a wonderful shade canopy that allows for large outdoor gatherings. If you enjoy kayaking, or paddle boarding you will love the built in storage rack near the dock. As you pull up to this beautiful home you will notice the all aluminum copper roof installed in 2012. The entire home has impact windows, doors, including the garage door. Once you walk through the front door you enter an over sized living / dining room combo that is HUGE and over looks the canal. The living room has tons of storage with dual built ins with barn doors. The kitchen is a culinary masterpiece. As you enter the kitchen the custom maple cabinets, high end granite, and oversize walnut butcher block island will blow you away. The island includes storage and a counter height dining option. The kitchen includes high end built in microwave, over size convection oven with warmer and extra burners, large 70/30 split stainless steel farm sink with commercial style faucet. The full size refrigerator fits like a cabinet depth model since the cabinets were made custom to allow for a deeper recess option. The master bedroom includes a HUGE custom 10' X 12' walk in closet. The recently updated master bathroom with dual sinks and a walk in shower with no ledge has a wide enough entry for a wheel chair. The custom finishes and detail through out this home will wow you. There is a smaller bedroom/ office next to the master suite. The other 2 bedrooms are on the other side of the home and feature a shared bathroom with a cast iron tub shower combo. Lots of storage closets through out the home. Newer custom solid wood interior doors, 2015 updated 200 amp electrical panel, Crown molding through out the home, 2018 3 1/2 ton Trane package HVAC with 10 year warranty, New insulation blown in 2021. Home currently has termite warranty that is transferable. This home has been impeccably maintained and is a pleasure to show.

    Zillow last checked:

    Listing updated:

    Listed by:

    Ryan Hoffman 941-773-9184,

    WAGNER REALTY 941-727-2800

    Bought with:

    Ed Kinkopf, 3239111

    WAGNER REALTY

    Source: Stellar MLS,MLS#: A4575568MLS LogoOriginating MLS: Sarasota - Manatee

    Facts & features

    Interior

    Bedrooms & bathrooms
    • Bedrooms: 4
    • Bathrooms: 2
    • Full bathrooms: 2
    Rooms
    • Room types: Utility Room
    Primary bedroom
    • Features: Walk-In Closet(s)
    • Level: First
    • Dimensions: 11x13
    Bedroom 2
    • Features: Built-in Closet
    • Level: First
    • Dimensions: 11x13
    Bedroom 3
    • Features: Built-in Closet
    • Level: First
    • Dimensions: 11x11
    Bedroom 4
    • Features: Built-in Closet
    • Level: First
    • Dimensions: 10x10
    Primary bathroom
    • Features: Dual Sinks, Exhaust Fan, Granite Counters, Shower No Tub
    • Level: First
    • Dimensions: 9x10
    Bathroom 2
    • Features: Exhaust Fan, Tub With Shower
    • Level: First
    • Dimensions: 7x5
    Balcony porch lanai
    • Level: First
    • Dimensions: 20x40
    Great room
    • Features: Built-In Shelving
    • Level: First
    • Dimensions: 28x20
    Kitchen
    • Features: Kitchen Island, Granite Counters
    • Level: First
    • Dimensions: 19x13
    Heating
    • Central, Electric
    Cooling
    • Central Air
    Appliances
    • Included: Bar Fridge, Convection Oven, Dishwasher, Disposal, Electric Water Heater, Freezer, Ice Maker, Microwave, Range, Range Hood, Refrigerator
    • Laundry: Inside
    Features
    • Ceiling Fan(s), Crown Molding, Living Room/Dining Room Combo, Primary Bedroom Main Floor, Solid Surface Counters, Solid Wood Cabinets, Stone Counters, Walk-In Closet(s)
    • Flooring: Ceramic Tile
    • Doors: Outdoor Grill, Sliding Doors
    • Windows: Aluminum Frames, Double Pane Windows, Storm Window(s), Thermal Windows, Window Treatments
    • Has fireplace: No
    Interior area
    • Total structure area: 2,407
    • Total interior livable area: 1,887 sqft

    Property

    Parking
    • Total spaces: 2
    • Parking features: Garage - Attached
    • Attached garage spaces: 2
    Features
    • Levels: One
    • Stories: 1
    • Patio & porch: Deck, Patio, Rear Porch
    • Exterior features: Irrigation System, Lighting, Outdoor Grill, Private Mailbox, Rain Gutters
    • Fencing: Fenced
    • Has view: Yes
    • View description: Water, Canal
    • Has water view: Yes
    • Water view: Water,Canal
    • Waterfront features: Waterfront, Canal - Saltwater, Saltwater Canal Access, Lift - Covered
    Lot
    • Size: 9,017 Square Feet
    • Dimensions: 80 x 112
    • Features: FloodZone, In County
    Details
    • Additional structures: Shed(s)
    • Additional parcels included: no
    • Parcel number: 7515600000
    • Zoning: RSF4.5/C
    • Special conditions: None

    Construction

    Type & style
    • Home type: SingleFamily
    • Property subtype: Single Family Residence
    Materials
    • Block, Stucco
    • Foundation: Block
    • Roof: Metal
    Condition
    • Completed
    • New construction: No
    • Year built: 1963

    Utilities & green energy

    • Sewer: Public Sewer
    • Water: Public
    • Utilities for property: Cable Connected, Electricity Connected, Public, Sewer Connected

    Community & HOA

    Community
    • Features: Waterfront
    • Pet fee: $0 monthly
    • Subdivision: SAN REMO SHORES
    HOA
    • Has HOA: Yes
    • HOA fee: $8 monthly
    • HOA name: HOA Optional
    Location
    • Region: Bradenton

    Financial & listing details

    • Price per square foot: $503/sqft
    • Tax assessed value: $781,788
    • Annual tax amount: $2,864
    • Date on market: 7/6/2023
    • Cumulative days on market: 163 days
    • Listing terms: Cash,Conventional
    • Ownership: Fee Simple
    • Total actual rent: 0
    • Electric utility on property: Yes
    • Road surface type: Paved, Asphalt

    Price history

    DateEventPrice
    1/31/2024Sold$950,000-6.8%$503/sqft
    Source: Stellar MLS #A4575568 Report a problem
    12/17/2023Pending sale$1,019,000$540/sqft
    Source: Stellar MLS #A4575568 Report a problem
    10/26/2023Price change$1,019,000-5.2%$540/sqft
    Source: Stellar MLS #A4575568 Report a problem
    10/9/2023Price change$1,074,999-2.3%$570/sqft
    Source: Stellar MLS #A4575568 Report a problem
    8/11/2023Price change$1,099,9990%$583/sqft
    Source: Stellar MLS #A4575568 Report a problem
    8/3/2023Price change$1,100,000-7.6%$583/sqft
    Source: Stellar MLS #A4575568 Report a problem
    7/6/2023Listed for sale$1,190,000+281.4%$631/sqft
    Source: Stellar MLS #A4575568 Report a problem
    6/18/2008Sold$312,000$165/sqft
    Source: Public Record Report a problem

    Public tax history

    YearProperty taxesTax assessment
    2025$10,870 +257.9%$781,788 +235.5%
    2024$3,037 +2%$233,018 +3%
    2023$2,979 +4%$226,231 +3.8%
    2022$2,864 +0.3%$217,872 +3%
    2021$2,857 +1.2%$211,526 +1.4%
    2020$2,822 +1.6%$208,606 +2.3%
    2019$2,776 $203,916 +1.9%
    2018$2,776 +0.9%$200,114 +2.1%
    2017$2,752 +13.2%$195,998 +2.1%
    2016$2,431 $191,967 +6.3%
    2015$2,431 $180,603 +0.8%
    2014$2,431 +0.6%$179,170 +1.5%
    2013$2,418 +241698%$176,522 +1.7%
    2012$1 $173,571 +3%
    2011$1 $168,516 +1.5%
    2010-- $166,026 +2.7%
    2009$2,164 -54.5%$161,661 -52.9%
    2008$4,760 -20.5%$343,394 -12%
    2007$5,985 -13%$390,137 -6%
    2006$6,883 +16.4%$415,051 +20.1%
    2005$5,916 +18.7%$345,481 +20.4%
    2004$4,986 +24.2%$286,934 +26.4%
    2003$4,014 +21.8%$226,956 +22.4%
    2002$3,297 +10%$185,496 +8.4%
    2001$2,998 +9.9%$171,163 +12.1%
    2000$2,729 $152,664
    Find assessor info on the county website

    Neighborhood: 34210

    Nearby schools

    GreatSchools rating
    Get a cash offer in 3 minutes
    Find out how much your home could sell for in as little as 3 minutes with a no-obligation cash offer.
    Estimated market value
    $1,062,100
    Get a cash offer in 3 minutes
    Find out how much your home could sell for in as little as 3 minutes with a no-obligation cash offer.
    Estimated market value
    $1,062,100