Original owners of this quality built 2x6 constructed rambler on a beautiful wooded nearly 4 acre lot. You will appreciate the open, airy, sun filled floor plan. Ample sized foyer for greeting guests. Formal dining for your family dinners, walking into a chef's kitchen - loaded with cabinets and lots of counter space - room for multiple cooks! Huge kitchen nook offers another eating area. This space walks out to a new M/F deck that overlooks private backyard . Open to main living area with fireplace and built in for the TV. Main level bedroom is currently used as an office. Primary bedroom is loaded with windows. The spa like private bath offers in floor heat, stand alone soaking tub, separate shower, double vanity and walk in closet. It will be your favorite space to relax. Lower level family room is very spacious and newly painted with new flooring and walks out to patio area that you can enjoy even in the rain with the under deck rain gutters. 2 more bedrooms and full bath complete this area. Currently, the laundry room in located here in the LL, but there is also a plumbed laundry room with sink on the main level. Garage offers 13 ft ceilings, room for a car lift if desired. Lots of storage space. Extra concrete parking space/turn around space in driveway. You will love this private back yard with BBQ patio and fire pit. The perennial gardens surround the home as well as mature trees and well manicured lawn. In recent years the main level has been remodeled including new kitchen, appliances, rich wood flooring, paint & lighting. Come and fall in love with your new home!
Closed
$700,000
4011 114th Ln NE, Blaine, MN 55449
4beds
3,566sqft
Single Family Residence
Built in 1996
3.82 Acres Lot
$705,900 Zestimate®
$196/sqft
$4,021 Estimated rent
Home value
$705,900
$649,000 - $769,000
$4,021/mo
Zestimate® history
Owner options
List your home for rent
$4,021/mo
Rent Zestimate®
Find your next renter with Zillow Rental Manager. Plus, with online applications, you can quickly screen prospective tenants – for free.
$4,021/mo
Rent Zestimate®
Refinance and save
$4,358/mo
Est. payment
Refinancing to a lower rate could help reduce your monthly payments and save thousands over the life of the loan.
$4,358/mo
Est. payment
Explore your selling options
Work with a Zillow partner agent
Leverage their expertise and Zillow's premium Showcase listings to get your home seen by more buyers.
Get startedList with your own agent
Get your home in front of millions of buyers by listing it on Zillow.
Learn how to do itSell it yourself
Take full control of how buyers see your home on Zillow by listing For Sale by Owner (FSBO).
List your homeWhat's special
Rich wood flooringPrivate backyardNew flooringPatio areaBbq patioSpa like private bathFire pit
Zillow last checked:
Listing updated:
Listed by:
Doreen Lovelette 612-991-3564,
Holly Street Realty
Bought with:
Joel D. Friday
Keller Williams Classic Realty
Source: NorthstarMLS as distributed by MLS GRID,MLS#: 6740961
Facts & features
Interior
Bedrooms & bathrooms
- Bedrooms: 4
- Bathrooms: 3
- Full bathrooms: 2
- 1/2 bathrooms: 1
Bedroom
- Level: Main
- Area: 240 Square Feet
- Dimensions: 16x15
Bedroom 2
- Level: Main
- Area: 169 Square Feet
- Dimensions: 13x13
Bedroom 3
- Level: Lower
- Area: 247.5 Square Feet
- Dimensions: 16.5x15
Bedroom 4
- Level: Lower
- Area: 217.5 Square Feet
- Dimensions: 15x14.5
Dining room
- Level: Main
- Area: 156 Square Feet
- Dimensions: 13x12
Family room
- Level: Lower
- Area: 1641.5 Square Feet
- Dimensions: 49x33.5
Foyer
- Level: Main
- Area: 102 Square Feet
- Dimensions: 12x8.5
Informal dining room
- Level: Main
- Area: 165 Square Feet
- Dimensions: 15x11
Kitchen
- Level: Main
- Area: 210 Square Feet
- Dimensions: 15x14
Living room
- Level: Main
- Area: 430.5 Square Feet
- Dimensions: 21x20.5
Heating
- Forced Air, Fireplace(s), In-Floor Heating
Cooling
- Central Air
Appliances
- Included: Air-To-Air Exchanger, Cooktop, Dishwasher, Dryer, Exhaust Fan, Gas Water Heater, Microwave, Refrigerator, Wall Oven, Washer, Water Softener Owned
- Laundry: Lower Level, Main Level
Features
- Basement: Block,Drain Tiled,Egress Window(s),Finished,Sump Pump,Walk-Out Access
- Number of fireplaces: 1
- Fireplace features: Gas
Interior area
- Total structure area: 3,566
- Total interior livable area: 3,566 sqft
- Finished area above ground: 1,614
- Finished area below ground: 1,952
Property
Parking
- Total spaces: 4
- Parking features: Attached, Concrete, Garage Door Opener, Insulated Garage
- Attached garage spaces: 4
- Has uncovered spaces: Yes
Accessibility
- Accessibility features: Soaking Tub
Features
- Levels: One
- Stories: 1
Lot
- Size: 3.82 Acres
- Dimensions: 255 x 640 x 256 x 650
- Features: Tree Coverage - Heavy
Details
- Foundation area: 1952
- Parcel number: 143123130005
- Zoning description: Residential-Single Family
Construction
Type & style
- Home type: SingleFamily
- Property subtype: Single Family Residence
Condition
- New construction: No
- Year built: 1996
Utilities & green energy
- Electric: Circuit Breakers, 200+ Amp Service
- Gas: Natural Gas
- Sewer: Private Sewer
- Water: Well
Community & HOA
Community
- Subdivision: North Oaks Ponds East
HOA
- Has HOA: No
Location
- Region: Blaine
Financial & listing details
- Price per square foot: $196/sqft
- Tax assessed value: $698,400
- Annual tax amount: $7,522
- Date on market: 6/18/2025
- Cumulative days on market: 14 days
Price history
| Date | Event | Price |
|---|---|---|
| 8/28/2025 | Sold | $700,000+7.7%$196/sqft |
Source:  NorthstarMLS as distributed by MLS GRID #6740961 Report a problem NorthstarMLS as distributed by MLS GRID #6740961 Report a problem | ||
| 8/10/2025 | Pending sale | $649,900$182/sqft |
Source: NorthstarMLS as distributed by MLS GRID #6740961 Report a problem | ||
| 7/31/2025 | Listed for sale | $649,900$182/sqft |
Source: NorthstarMLS as distributed by MLS GRID #6740961 Report a problem | ||
| 6/23/2025 | Pending sale | $649,900$182/sqft |
Source: NorthstarMLS as distributed by MLS GRID #6740961 Report a problem | ||
| 6/18/2025 | Listed for sale | $649,900+1240%$182/sqft |
Source: NorthstarMLS as distributed by MLS GRID #6740961 Report a problem | ||
| 5/23/1996 | Sold | $48,500$14/sqft |
Source: Public Record Report a problem | ||
Public tax history
| Year | Property taxes | Tax assessment |
|---|---|---|
| 2025 | $7,815 +3.9% | $698,400 +4.8% |
| 2024 | $7,522 +14.7% | $666,700 -5.2% |
| 2023 | $6,559 +2.7% | $702,900 +12.8% |
| 2022 | $6,384 +3.1% | $623,100 +15.9% |
| 2021 | $6,190 +0.6% | $537,400 +10% |
| 2019 | $6,152 +8.8% | $488,400 +12% |
| 2018 | $5,655 +2.6% | $436,100 +8% |
| 2017 | $5,513 +1.1% | $403,700 +5.3% |
| 2016 | $5,454 +3% | $383,300 |
| 2015 | $5,295 -2% | $383,300 +10.7% |
| 2014 | $5,401 +0.9% | $346,100 |
| 2013 | $5,352 -4.5% | -- |
| 2012 | $5,603 +4.7% | -- |
| 2011 | $5,353 -3.6% | -- |
| 2010 | $5,555 +4.7% | -- |
| 2008 | $5,305 +8.3% | -- |
| 2007 | $4,896 +6% | -- |
| 2006 | $4,617 +3.1% | -- |
| 2005 | $4,481 +1.7% | -- |
| 2004 | $4,406 -6.9% | -- |
| 2003 | $4,734 +14.1% | -- |
| 2002 | $4,151 -19.8% | -- |
| 2001 | $5,173 | -- |
Find assessor info on the county website
Neighborhood: 55449
Nearby homes
- $729,3006 bd3 ba3.9k sqft3993 114th Ln NE, Blaine, MN 55449Off Market

- $649,1003 bd3 ba3.1k sqft4047 114th Ln NE, Blaine, MN 55449Off Market
- $990,3005 bd5 ba5k sqft11504 Austin Ct NE, Blaine, MN 55449Sold
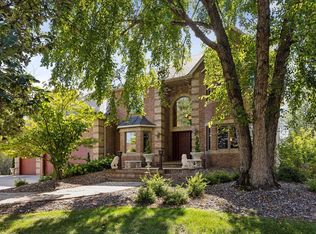
- $701,1004 bd4 ba3.2k sqft4044 114th Ln NE, Blaine, MN 55449Off Market
- $654,5004 bd3 ba3.3k sqft4018 114th Ln NE, Blaine, MN 55449Off Market
- $788,800-- bd-- ba2.8k sqft3967 114th Ln NE, Blaine, MN 55449Off Market
- $630,7003 bd2 ba3.2k sqft3992 114th Ln NE, Blaine, MN 55449Off Market
- $845,0004 bd4 ba5.1k sqft4086 114th Ln NE, Blaine, MN 55449Off Market
Nearby schools
GreatSchools rating
- 7/10Northpoint Elementary SchoolGrades: K-4Distance: 2.4 mi
- 5/10Westwood Middle SchoolGrades: 5-8Distance: 5 mi
- 5/10Spring Lake Park Senior High SchoolGrades: 9-12Distance: 5.8 mi
Get a cash offer in 3 minutes
Find out how much your home could sell for in as little as 3 minutes with a no-obligation cash offer.
Estimated market value
$705,900
Get a cash offer in 3 minutes
Find out how much your home could sell for in as little as 3 minutes with a no-obligation cash offer.
Estimated market value
$705,900
- Minnesota
- Anoka County
- Blaine
- 55449
- 4011 114th Ln NE
Nearby cities
Nearby zip codes
Other Blaine Topics
