Skip main navigation
Sold
  • Listed by: John L. Scott, Inc.
    Bought with: Paramount Real Estate Group
    $725,000

    4011 172nd Avenue SW, Longbranch, WA 98351

    3beds
    1,563sqft
    Single Family Residence
    Built in 2010
    5 Acres Lot
    $722,400 Zestimate®
    $464/sqft
    $2,890 Estimated rent

    Home value

    $722,400

    $679,000 - $766,000

    $2,890/mo

    Zestimate® history
    Loading
    Loading...

    Owner options

    List your home for rent

    $2,890/mo

    Rent Zestimate®

    Find your next renter with Zillow Rental Manager. Plus, with online applications, you can quickly screen prospective tenants – for free.

    Learn more

    $2,890/mo

    Rent Zestimate®

    Refinance and save

    $4,400/mo

    Est. payment

    Refinancing to a lower rate could help reduce your monthly payments and save thousands over the life of the loan.

    See today's rates

    $4,400/mo

    Est. payment

    Explore your selling options

    Work with a Zillow partner agent

    Leverage their expertise and Zillow's premium Showcase listings to get your home seen by more buyers.

    Get started

    List with your own agent

    Get your home in front of millions of buyers by listing it on Zillow.

    Learn how to do it

    Sell it yourself

    Take full control of how buyers see your home on Zillow by listing For Sale by Owner (FSBO).

    List your home

    What's special

    Vast upstairs primary bedroomWalk-in closetEnsuite bathroomPrivate gated retreatMature huckleberry bushesGrounds are beautifully establishedSpacious vaulted ceilings
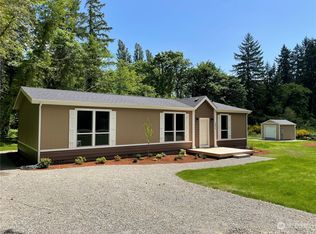
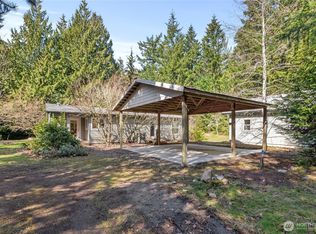
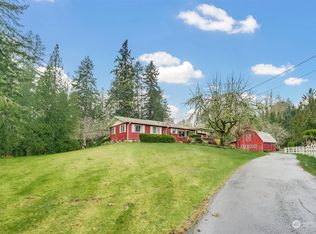
    Welcome to your private, gated retreat where nature and comfort meet with 5 fully usable acres designed for everyday escape and connection. The grounds are beautifully established, with winding paths that invite morning strolls and quiet sunset walks through thoughtful landscaping. Seasonal delights await with mature huckleberry bushes and flourishing grapevines, offering fresh-from-the-garden treats just steps from your door. Whether hosting lively gatherings or enjoying peaceful evenings outdoors, this property features two fire pit areas—one conveniently propane-equipped—perfect for year-round ambiance. Spacious vaulted ceilings and huge windows bring the outside beauty and natural light into this charming residence. The vast upstairs primary bedroom features a walk-in closet, ensuite bathroom, and private balcony for a true getaway. The fully enclosed yard creates a safe haven for pets, play, and gardening. Wide-open skies, natural beauty, and room to roam make this property ideal for those seeking space, privacy, and a slower pace without sacrificing convenience. This isn’t just acreage—it’s an invitation to live more intentionally, surrounded by nature and designed for shared moments. Nearby parks and recreation add even more opportunity to explore and unwind. Experience the freedom, comfort, and charm this exceptional property has to offer.

    Zillow last checked:

    Listing updated:

    Listed by:

    MacKenzie Hizon Stewart,

    John L. Scott, Inc.,

    Leslye Stewart,

    John L. Scott, Inc.

    Bought with:

    Dena Skodinski, 109313

    Paramount Real Estate Group

    Joshua Friedman, 129411

    Paramount Real Estate Group

    Source: NWMLS as distributed by MLS GRID,MLS#: 2486583MLS Logo

    Facts & features

    Interior

    Bedrooms & bathrooms
    • Bedrooms: 3
    • Bathrooms: 2
    • Full bathrooms: 1
    • 3/4 bathrooms: 1
    • Main level bathrooms: 1
    • Main level bedrooms: 2
    Primary bedroom
    • Level: Second
    Bedroom
    • Level: Main
    Bedroom
    • Level: Main
    Bathroom full
    • Level: Main
    Bathroom three quarter
    • Level: Second
    Entry hall
    • Level: Main
    Great room
    • Level: Main
    Kitchen with eating space
    • Level: Main
    Utility room
    • Level: Main
    Heating
    • Fireplace, Forced Air, Electric, Propane
    Cooling
    • None
    Appliances
    • Included: Dishwasher, Dryer, Refrigerator, Stove(s)/Range(s), Washer, Dishwasher(s), Dryer(s), Refrigerator(s), Washer(s), Water Heater: Electric, Water Heater Location: Crawl Space
    Features
    • Bath Off Primary, Ceiling Fan(s)
    • Flooring: Vinyl, Carpet
    • Windows: Dbl Pane/Storm Window
    • Basement: None
    • Number of fireplaces: 1
    • Fireplace features: Gas, Main Level: 1, Fireplace
    Interior area
    • Total structure area: 1,563
    • Total interior livable area: 1,563 sqft

    Property

    Parking
    • Total spaces: 2
    • Parking features: Detached Garage, RV Parking
    • Has garage: Yes
    • Covered spaces: 2
    Features
    • Levels: One and One Half
    • Stories: 1
    • Entry location: Main
    • Patio & porch: Bath Off Primary, Ceiling Fan(s), Dbl Pane/Storm Window, Fireplace, Vaulted Ceiling(s), Walk-In Closet(s), Water Heater, Wired for Generator
    • Has view: Yes
    • View description: Territorial
    Lot
    • Size: 5 Acres
    • Features: Dead End Street, Secluded, Cable TV, Deck, Dog Run, Fenced-Fully, Gated Entry, Outbuildings, Outdoor Fireplace, Patio, Propane, RV Parking
    • Topography: Level,Partial Slope
    • Residential vegetation: Brush, Fruit Trees, Garden Space, Wooded
    Details
    • Parcel number: 0020144026
    • Zoning: Residential
    • Zoning description: Jurisdiction: County
    • Special conditions: Standard
    • Other equipment: Leased Equipment: Propane Tank, Wired for Generator

    Construction

    Type & style
    • Home type: SingleFamily
    • Architectural style: Traditional,1 1/2 Story
    • Property subtype: Single Family Residence
    Materials
    • Cement Planked, Cement Plank
    • Foundation: Poured Concrete
    • Roof: Metal
    Condition
    • Very Good
    • Year built: 2010
    • Major remodel year: 2010

    Utilities & green energy

    • Electric: Company: Peninsula Light
    • Sewer: Septic Tank, Company: Septic
    • Water: Individual Well, Company: Individual Well
    • Utilities for property: Starlink, Starlink

    Community & neighborhood

    Location
    • Region: Longbranch
    • Subdivision: Longbranch

    Other

    Other facts
    • Listing terms: Conventional,FHA,VA Loan
    • Cumulative days on market: 30 days

    Price history

    DateEventPrice
    5/8/2026Sold$725,000$464/sqft
    Source: NWMLS as distributed by MLS GRID #2486583 Report a problem
    4/3/2026Pending sale$725,000$464/sqft
    Source: NWMLS as distributed by MLS GRID #2486583 Report a problem
    3/5/2026Listed for sale$725,000+13.3%$464/sqft
    Source: NWMLS as distributed by MLS GRID #2486583 Report a problem
    4/23/2024Sold$640,000+6.7%$409/sqft
    Source: NWMLS as distributed by MLS GRID #2211975 Report a problem
    3/29/2024Pending sale$599,990$384/sqft
    Source: NWMLS as distributed by MLS GRID #2211975 Report a problem
    3/26/2024Listed for sale$599,990+1780.8%$384/sqft
    Source: NWMLS as distributed by MLS GRID #2211975 Report a problem
    1/25/2000Sold$31,900$20/sqft
    Source: Public Record Report a problem

    Public tax history

    YearProperty taxesTax assessment
    2024$6,573 +53.5%$493,000 +5%
    2023$4,282 +4.5%$469,600 +0.3%
    2022$4,099 +9.2%$468,000 +27.5%
    2021$3,755 +19.1%$367,200 +20.5%
    2019$3,151 +5.2%$304,800 +4.6%
    2018$2,997 +11.9%$291,500 +17.5%
    2017$2,679 +11.4%$248,100 +23.5%
    2016$2,404 $200,900 +7.1%
    2014$2,404 +2.3%$187,500 +1%
    2013$2,351 $185,700 +4.2%
    2012-- $178,200 -15.5%
    2011-- $210,900

    Find assessor info on the county website

    Neighborhood: 98351

    Nearby schools

    GreatSchools rating
    Get a cash offer in 3 minutes
    Find out how much your home could sell for in as little as 3 minutes with a no-obligation cash offer.
    Estimated market value
    $722,400
    Get a cash offer in 3 minutes
    Find out how much your home could sell for in as little as 3 minutes with a no-obligation cash offer.
    Estimated market value
    $722,400