Skip main navigation
Closed
  • $365,000

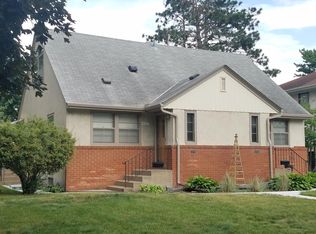
    4011 18th Ave S, Minneapolis, MN 55407

    3beds
    2,192sqft
    Single Family Residence
    Built in 1920
    7,840.8 Square Feet Lot
    $366,300 Zestimate®
    $167/sqft
    $2,345 Estimated rent

    Home value

    $366,300

    $337,000 - $396,000

    $2,345/mo

    Zestimate® history
    Loading
    Loading...

    Owner options

    List your home for rent

    $2,345/mo

    Rent Zestimate®

    Find your next renter with Zillow Rental Manager. Plus, with online applications, you can quickly screen prospective tenants – for free.

    Learn more

    $2,345/mo

    Rent Zestimate®

    Refinance and save

    $2,293/mo

    Est. payment

    Refinancing to a lower rate could help reduce your monthly payments and save thousands over the life of the loan.

    See today's rates

    $2,293/mo

    Est. payment

    Explore your selling options

    Work with a Zillow partner agent

    Leverage their expertise and Zillow's premium Showcase listings to get your home seen by more buyers.

    Get started

    List with your own agent

    Get your home in front of millions of buyers by listing it on Zillow.

    Learn how to do it

    Sell it yourself

    Take full control of how buyers see your home on Zillow by listing For Sale by Owner (FSBO).

    List your home

    What's special

    You won’t be disappointed with this spacious 1920s Craftsman located in the heart of the lively, walkable Bancroft neighborhood. This 3-bedroom, 1.5-bath home offers more than 2,000 finished square feet filled with character and comfort. Gorgeous woodwork, warm hardwood floors, original built-ins, and a bright sunroom complement the generously sized kitchen with its cozy breakfast nook and flexible main-floor bedroom or den. Upstairs, you’ll find two large bedrooms with ample storage and a full bath featuring a classic clawfoot tub. Freshly painted and truly move-in ready, the home showcases abundant natural light, spacious rooms, and inviting details throughout. Set on an oversized 66-foot-wide lot, the property provides plenty of outdoor space alongside a large two-car garage. Don’t miss this incredible opportunity to make this beautiful home your own.

    Zillow last checked:

    Listing updated:

    Listed by:

    Philip Wahlberg 651-336-2410,

    Coldwell Banker Realty,

    Michaela Toohey 651-253-6830

    Bought with:

    Andrew Hodynsky

    Edina Realty, Inc.

    Source: NorthstarMLS as distributed by MLS GRID,MLS#: 6792355MLS Logo

    Facts & features

    Interior

    Bedrooms & bathrooms
    • Bedrooms: 3
    • Bathrooms: 2
    • Full bathrooms: 1
    • 1/2 bathrooms: 1
    Bedroom
    • Level: Upper
    • Area: 208 Square Feet
    • Dimensions: 13 x 16
    Bedroom 2
    • Level: Upper
    • Area: 240 Square Feet
    • Dimensions: 15 x 16
    Bedroom 3
    • Level: Main
    • Area: 104 Square Feet
    • Dimensions: 8 x 13
    Dining room
    • Level: Main
    • Area: 132 Square Feet
    • Dimensions: 11 x 12
    Family room
    • Level: Lower
    • Area: 238 Square Feet
    • Dimensions: 14 x 17
    Foyer
    • Level: Main
    • Area: 48 Square Feet
    • Dimensions: 8 x 6
    Kitchen
    • Level: Main
    • Area: 180 Square Feet
    • Dimensions: 12 x 15
    Living room
    • Level: Main
    • Area: 234 Square Feet
    • Dimensions: 13 x 18
    Storage
    • Level: Lower
    • Area: 117 Square Feet
    • Dimensions: 9 x 13
    Sun room
    • Level: Main
    • Area: 117 Square Feet
    • Dimensions: 9 x 13
    Heating
    • Forced Air
    Cooling
    • Central Air
    Appliances
    • Included: Dishwasher, Dryer, Gas Water Heater, Microwave, Range, Refrigerator, Washer
    • Laundry: In Basement
    Features
    • Basement: Block,Egress Window(s),Finished
    • Has fireplace: No
    Interior area
    • Total structure area: 2,192
    • Total interior livable area: 2,192 sqft
    • Finished area above ground: 1,832
    • Finished area below ground: 360

    Property

    Parking
    • Total spaces: 2
    • Parking features: Detached Garage
    • Garage spaces: 2
    • Details: Garage Dimensions (20x24), Garage Door Height (7), Garage Door Width (16)
    Accessibility
    • Accessibility features: None
    Features
    • Levels: One and One Half
    • Stories: 1
    • Fencing: Partial
    Lot
    • Size: 7,840 sqft
    • Dimensions: 66 x 121
    Details
    • Foundation area: 1025
    • Parcel number: 1102824140070
    • Zoning description: Residential-Single Family

    Construction

    Type & style
    • Home type: SingleFamily
    • Property subtype: Single Family Residence
    Materials
    • Roof: Age Over 8 Years,Asphalt
    Condition
    • New construction: No
    • Year built: 1920

    Utilities & green energy

    • Electric: Circuit Breakers
    • Gas: Natural Gas
    • Sewer: City Sewer/Connected
    • Water: City Water/Connected

    Community & neighborhood

    Location
    • Region: Minneapolis
    • Subdivision: Herrick Hamlin & Eatons Outlots

    HOA & financial

    HOA
    • Has HOA: No

    Price history

    DateEventPrice
    1/15/2026Sold$365,000$167/sqft
    Source: NorthstarMLS as distributed by MLS GRID #6792355 Report a problem
    12/18/2025Pending sale$365,000$167/sqft
    Source: NorthstarMLS as distributed by MLS GRID #6792355 Report a problem
    12/8/2025Listing removed$365,000$167/sqft
    Source: NorthstarMLS as distributed by MLS GRID #6792355 Report a problem
    11/21/2025Listed for sale$365,000+42.3%$167/sqft
    Source: NorthstarMLS as distributed by MLS GRID #6792355 Report a problem
    6/22/2006Sold$256,500$117/sqft
    Source: Public Record Report a problem

    Public tax history

    YearProperty taxesTax assessment
    2025$5,452 +6.1%$374,400 -1.2%
    2024$5,140 +3.7%$379,000 -4.3%
    2023$4,958 +3.4%$396,000 +4.2%
    2022$4,794 +9.3%$380,000 +8.3%
    2021$4,387 -7.7%$351,000 +5.1%
    2020$4,752 +8.3%$334,000
    2019$4,387 -7.7%$334,000 +5%
    2018$4,752 +7%$318,000 +18.7%
    2017$4,440 +12.4%$268,000 +6.8%
    2016$3,950 +4.3%$251,000 +10.3%
    2015$3,786 +6.7%$227,500 +11%
    2014$3,549 +0.9%$205,000 -3.3%
    2013$3,518 -6.9%$212,000 -8%
    2012$3,777 +2.7%$230,500
    2011$3,678 +15.2%$230,500
    2010$3,193 -1.2%$230,500
    2009$3,231 +10.9%$230,500 +5.4%
    2006$2,912 +11%$218,700 +15%
    2005$2,624 +9.2%$190,200 +15%
    2004$2,404 +12.1%$165,400 +12%
    2002$2,144 -55%$147,700
    2001$4,760 --

    Find assessor info on the county website

    Neighborhood: Bancroft

    Nearby schools

    GreatSchools rating
    Get a cash offer in 3 minutes
    Find out how much your home could sell for in as little as 3 minutes with a no-obligation cash offer.
    Estimated market value
    $366,300
    Get a cash offer in 3 minutes
    Find out how much your home could sell for in as little as 3 minutes with a no-obligation cash offer.
    Estimated market value
    $366,300