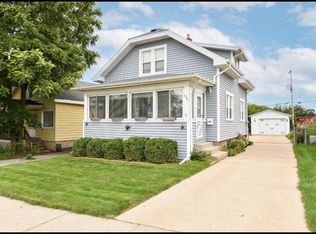
Back on the market. Previous buyer's financing fell through so now's your chance to own this well-maintained brick ranch! Situated on a quiet residential street, this beauty offers timeless charm, pride of ownership, and a convenient location near an abundance of local amenities. Enjoy being less than 3 miles from Racine's lakefront while also benefiting from quick access to shopping centers, restaurants, public transportation, and the interstate making daily living and travel extremely convenient. Whether you're looking for your first home, downsizing, or simply searching for a solid ranch in a desirable area, this property is full of opportunity and ready for its next owner.
Contingent
$179,900
4011 19th STREET, Racine, WI 53405
2beds
1,250sqft
Single Family Residence
Built in 1959
4,791 Square Feet Lot
$176,300 Zestimate®
$144/sqft
$-- HOA
What's special
Well-maintained brick ranch
- 123 days
- 191
- 6
Zillow last checked:
Listing updated:
Listed by:
LaShon Stevens 414-377-7423,
Realty ONE Group Boardwalk
Source: WIREX MLS,MLS#: 1963684 Originating MLS: Metro MLS
Originating MLS: Metro MLSFacts & features
Interior
Bedrooms & bathrooms
- Bedrooms: 2
- Bathrooms: 2
- Full bathrooms: 1
- 1/2 bathrooms: 1
- Main level bedrooms: 2
Primary bedroom
- Level: Main
- Area: 143
- Dimensions: 13 x 11
Bedroom 2
- Level: Main
- Area: 132
- Dimensions: 12 x 11
Bathroom
- Features: Shower Over Tub
Kitchen
- Level: Main
- Area: 165
- Dimensions: 15 x 11
Living room
- Level: Main
- Area: 304
- Dimensions: 19 x 16
Heating
- Radiant/Hot Water, Other
Cooling
- Central Air, Other
Appliances
- Included: Cooktop, Dryer, Microwave, Oven, Range, Refrigerator, Washer
Features
- Basement: Block,Finished,Full
Interior area
- Total structure area: 1,250
- Total interior livable area: 1,250 sqft
- Finished area above ground: 800
- Finished area below ground: 450
Property
Parking
- Total spaces: 1.5
- Parking features: Garage Door Opener, Detached, 1 Car
- Garage spaces: 1.5
Features
- Levels: One
- Stories: 1
- Fencing: Fenced Yard
Lot
- Size: 4,791 Square Feet
- Features: Sidewalks
Details
- Parcel number: 276000023618000
- Zoning: R3
Construction
Type & style
- Home type: SingleFamily
- Architectural style: Ranch
- Property subtype: Single Family Residence
Materials
- Brick, Brick/Stone
Condition
- 21+ Years
- New construction: No
- Year built: 1959
Utilities & green energy
- Sewer: Public Sewer
- Water: Public
Community & HOA
Location
- Region: Racine
- Municipality: Racine
Financial & listing details
- Price per square foot: $144/sqft
- Tax assessed value: $164,400
- Annual tax amount: $3,797
- Date on market: 5/22/2026
- Inclusions: Microwave/ Range, Refrigerator, Wall Oven, Stainless Electric Cooktop, Washer & Dryer
Estimated market value
$176,300
$167,000 - $185,000
$1,917/mo
Price history
| Date | Event | Price |
|---|---|---|
| 8/24/2026 | Contingent | $179,900$144/sqft |
Source:  WIREX MLS #1963684 Report a problem WIREX MLS #1963684 Report a problem | ||
| 8/21/2026 | Listed for sale | $179,900$144/sqft |
Source: WIREX MLS #1963684 Report a problem | ||
| 7/24/2026 | Contingent | $179,900$144/sqft |
Source: WIREX MLS #1963684 Report a problem | ||
| 7/22/2026 | Listed for sale | $179,900$144/sqft |
Source: WIREX MLS #1963684 Report a problem | ||
| 5/25/2026 | Contingent | $179,900$144/sqft |
Source: WIREX MLS #1963684 Report a problem | ||
| 5/22/2026 | Listed for sale | $179,900$144/sqft |
Source: WIREX MLS #1963684 Report a problem | ||
Public tax history
| Year | Property taxes | Tax assessment |
|---|---|---|
| 2025 | $3,797 +14.7% | $164,400 +13.5% |
| 2024 | $3,309 +7.5% | $144,900 +10.6% |
| 2023 | $3,078 +8.5% | $131,000 +10.1% |
| 2022 | $2,836 -2.3% | $119,000 +9.2% |
| 2021 | $2,901 -8.9% | $109,000 |
| 2020 | $3,185 +20.3% | $109,000 +7.9% |
| 2019 | $2,647 +6.8% | $101,000 +21.7% |
| 2018 | $2,477 +0.5% | $83,000 |
| 2017 | $2,466 -1.6% | $83,000 |
| 2016 | $2,505 | $83,000 +3.8% |
| 2015 | $2,505 | $80,000 |
| 2014 | $2,505 | $80,000 -7% |
| 2013 | $2,505 -8.4% | $86,000 -10.4% |
| 2012 | $2,734 -0.7% | $96,000 -11.1% |
| 2011 | $2,754 +2.8% | $108,000 -3.6% |
| 2010 | $2,678 +1% | $112,000 -3.4% |
| 2009 | $2,651 +1.2% | $116,000 |
| 2008 | $2,620 +2.8% | $116,000 |
| 2007 | $2,549 +3% | $116,000 +3.6% |
| 2006 | $2,476 -0.1% | $112,000 +3.7% |
| 2005 | $2,478 +3.4% | $108,000 +9.1% |
| 2004 | $2,397 +9.9% | $99,000 +10% |
| 2003 | $2,181 +6.8% | $90,000 +5.9% |
| 2002 | $2,043 0% | $85,000 +6.3% |
| 2001 | $2,043 +2.6% | $80,000 +5.3% |
| 2000 | $1,991 | $76,000 |
Find assessor info on the county website
Monthly payment
Est. payment
Payment breakdown
Explore the cost of this home by adjusting the details. Changes won't be saved.Climate risks
Neighborhood: 53405
Similar homes
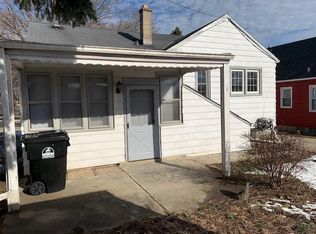
- $199,9003 bd2 ba1k sqft1717 Grange AVENUE, Racine, WI 53405Active
 MLS ID #1979905, Paul Olson. WIREX MLS
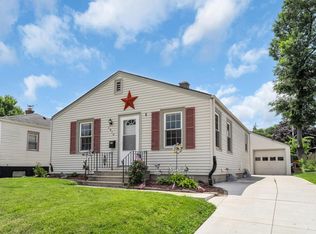
 - $189,9003 bd2 ba1.4k sqft611 West BOULEVARD, Racine, WI 53405Active
 MLS ID #1977280, Paxton Friedrich. WIREX MLS
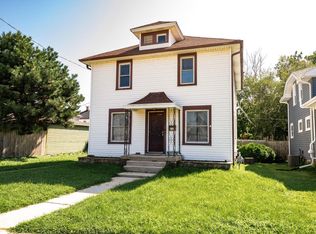
 - $195,0003 bd1 ba1.5k sqft2816 Wright AVENUE, Racine, WI 53405Active
 MLS ID #1974341, Reliance Real Estate Team*. WIREX MLS
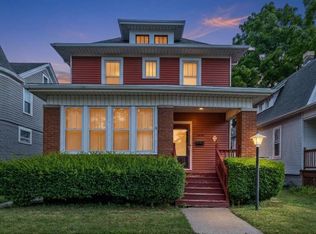
 - $214,9003 bd1 ba1k sqft1247 Illinois STREET, Racine, WI 53405Active
 MLS ID #1978994, Monique Landeau-Scuglik. WIREX MLS
