Exceptional rambler in gated Classic View Estates showcasing thoughtful upgrades and truly special amenities. Voted the nicest home by the community in recent years and ideally located with convenient walkability to schools and parks. Springtime here is nothing short of spectacular on this .31 Acre lot! The seller meticulously designed and installed every element of the front and back landscaping, creating a serene, magazine-worthy outdoor retreat. The outdoor living spaces feature the highest-grade slate pavers, two patios, and two storage sheds. This home is ADA accessible both inside and out and features air conditioning for year-round comfort. The stunning chef-inspired kitchen remodel completed in 2017 is both beautiful and highly functional, featuring expansive quartz countertops, custom cabinetry, a dedicated spice cabinet, a built-in coffee bar, and double ovens. With abundant storage and a place for everything, the kitchen opens seamlessly to the family room, creating a spacious great-room concept ideal for entertaining. Light pours in throughout the home thanks to skylights and sun tunnels, enhancing the bright and welcoming atmosphere. Just inside the entry, French doors lead to a versatile office or flex room. Newer heavy-duty luxury vinyl flooring and updated trim run throughout the home. This is a property where pride of ownership is immediately felt. Truly special in every way. Welcome Home!!
Sold
Listed by: NW Elite Home Brokers • Heidi Dyer
Bought with: Jason Mitchell Real Estate WA
$569,900
4011 214th Street Ct E, Spanaway, WA 98387
3beds
1,918sqft
Single Family Residence
Built in 1995
0.31 Acres Lot
$566,900 Zestimate®
$297/sqft
$3,035 Estimated rent
Home value
$566,900
$533,000 - $601,000
$3,035/mo
Zestimate® history
Owner options
List your home for rent
$3,035/mo
Rent Zestimate®
Find your next renter with Zillow Rental Manager. Plus, with online applications, you can quickly screen prospective tenants – for free.
$3,035/mo
Rent Zestimate®
Refinance and save
$3,605/mo
Est. payment
Refinancing to a lower rate could help reduce your monthly payments and save thousands over the life of the loan.
$3,605/mo
Est. payment
Explore your selling options
Work with a Zillow partner agent
Leverage their expertise and Zillow's premium Showcase listings to get your home seen by more buyers.
Get startedList with your own agent
Get your home in front of millions of buyers by listing it on Zillow.
Learn how to do itSell it yourself
Take full control of how buyers see your home on Zillow by listing For Sale by Owner (FSBO).
List your homeWhat's special
Stunning chef-inspired kitchen remodelHighest-grade slate paversDouble ovensSkylights and sun tunnelsTwo patiosUpdated trimCustom cabinetry
Zillow last checked:
Listing updated:
Listed by:
Heidi Dyer,
NW Elite Home Brokers
Bought with:
Kari Rae Davis, 117793
Jason Mitchell Real Estate WA
Source: NWMLS as distributed by MLS GRID,MLS#: 2473270
Facts & features
Interior
Bedrooms & bathrooms
- Bedrooms: 3
- Bathrooms: 2
- Full bathrooms: 1
- 3/4 bathrooms: 1
- Main level bathrooms: 2
- Main level bedrooms: 3
Entry hall
- Level: Main
Family room
- Level: Main
Heating
- Forced Air, Natural Gas
Cooling
- Has cooling: Yes
Appliances
- Included: Dishwasher, Disposal, Dryer, Refrigerator, Stove(s)/Range(s), Washer, Dishwasher(s), Dryer(s), Garbage Disposal, Refrigerator(s), Washer(s), Water Heater: Gas, Water Heater Location: Garage
Features
- Bath Off Primary, Ceiling Fan(s), Dining Room
- Flooring: Vinyl, Vinyl Plank
- Doors: French Doors
- Windows: Dbl Pane/Storm Window, Skylight(s)
- Basement: None
- Has fireplace: No
Interior area
- Total structure area: 1,918
- Total interior livable area: 1,918 sqft
Property
Parking
- Total spaces: 2
- Parking features: Attached Garage
- Has attached garage: Yes
- Covered spaces: 2
Accessibility
- Accessibility features: Accessible Approach with Ramp, Accessible Bath, Accessible Bedroom, Accessible Central Living Area, Accessible Entrance, Accessible Kitchen, Accessible Utility
Features
- Levels: One
- Stories: 1
- Entry location: Main
- Patio & porch: Bath Off Primary, Ceiling Fan(s), Dbl Pane/Storm Window, Dining Room, French Doors, Skylight(s), Vaulted Ceiling(s), Walk-In Closet(s), Water Heater
- Has view: Yes
- View description: Territorial
Lot
- Size: 0.31 Acres
- Features: Paved, Sidewalk, Cabana/Gazebo, Cable TV, Fenced-Fully, Gas Available, High Speed Internet, Outbuildings, Patio
- Topography: Level
- Residential vegetation: Fruit Trees
Details
- Parcel number: 5000990810
- Special conditions: Standard
- Other equipment: Leased Equipment: None
Construction
Type & style
- Home type: SingleFamily
- Architectural style: 1 Story
- Property subtype: Single Family Residence
Materials
- Metal/Vinyl
- Foundation: Poured Concrete
- Roof: Composition
Condition
- Updated/Remodeled
- Year built: 1995
Utilities & green energy
- Electric: Company: PSE
- Sewer: Sewer Connected, Company: Pierce
- Water: Public, Company: Washington / TPU
Community & HOA
Community
- Features: CCRs, Gated, Park, Playground
- Subdivision: Classic View Estates
HOA
- Services included: Common Area Maintenance
- HOA fee: $87 monthly
- HOA phone: 425-897-3400
Location
- Region: Spanaway
Financial & listing details
- Price per square foot: $297/sqft
- Tax assessed value: $498,500
- Annual tax amount: $5,627
- Date on market: 4/11/2026
- Cumulative days on market: 102 days
- Listing terms: Conventional,FHA,State Bond,VA Loan
- Inclusions: Dishwasher(s), Dryer(s), Garbage Disposal, Leased Equipment, Refrigerator(s), Stove(s)/Range(s), Washer(s)
Price history
| Date | Event | Price |
|---|---|---|
| 3/27/2026 | Sold | $569,900+1.8%$297/sqft |
Source:  NWMLS as distributed by MLS GRID #2473270 Report a problem NWMLS as distributed by MLS GRID #2473270 Report a problem | ||
| 2/19/2026 | Pending sale | $559,900$292/sqft |
Source: NWMLS as distributed by MLS GRID #2473270 Report a problem | ||
| 2/13/2026 | Price change | $559,900-1.8%$292/sqft |
Source: NWMLS as distributed by MLS GRID #2473270 Report a problem | ||
| 2/3/2026 | Listed for sale | $569,900+157%$297/sqft |
Source: NWMLS as distributed by MLS GRID #2473270 Report a problem | ||
| 5/23/2014 | Sold | $221,719+35.7%$116/sqft |
Source: NWMLS as distributed by MLS GRID #579426 Report a problem | ||
| 2/5/2014 | Sold | $163,400+10.6%$85/sqft |
Source: Public Record Report a problem | ||
| 3/27/1996 | Sold | $147,739+382.2%$77/sqft |
Source: Public Record Report a problem | ||
| 7/12/1995 | Sold | $30,639$16/sqft |
Source: Public Record Report a problem | ||
Public tax history
| Year | Property taxes | Tax assessment |
|---|---|---|
| 2024 | $5,627 +4.7% | $498,500 +7.4% |
| 2023 | $5,377 -2.6% | $464,100 -4.3% |
| 2022 | $5,520 +5.9% | $485,100 +20.8% |
| 2021 | $5,214 +47.2% | $401,700 +26.6% |
| 2019 | $3,541 -13.3% | $317,200 +8.2% |
| 2018 | $4,086 +10.5% | $293,200 +10.7% |
| 2017 | $3,697 +12.6% | $264,800 +25.8% |
| 2016 | $3,285 | $210,500 +7.4% |
| 2014 | $3,285 +13.4% | $196,000 +9.7% |
| 2013 | $2,896 | $178,600 +1.1% |
| 2012 | -- | $176,700 -8.3% |
| 2011 | -- | $192,700 -6.8% |
| 2010 | -- | $206,700 +36.9% |
| 2002 | $2,347 +10.3% | $151,000 -0.4% |
| 2001 | $2,128 | $151,600 +2.9% |
| 2000 | $2,128 | $147,300 |
Find assessor info on the county website
Neighborhood: 98387
Nearby homes
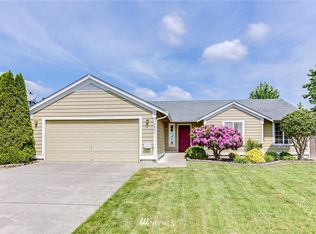
- $501,4003 bd2 ba1.5k sqft4001 214th St E, Spanaway, WA 98387Off Market
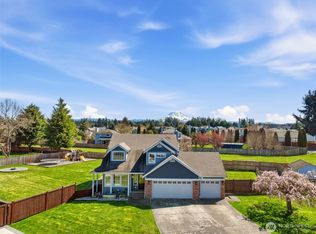
- $585,0004 bd3 ba1.6k sqft21315 40th Ave E, Spanaway, WA 98387Sold
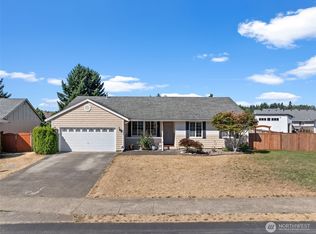
- $475,0003 bd2 ba1.6k sqft21418 42nd Ave E, Spanaway, WA 98387Sold
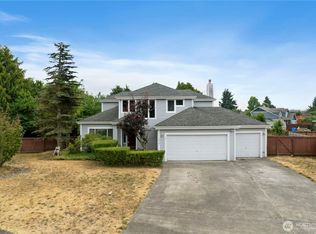
- $460,0003 bd3 ba1.8k sqft4010 212th Street Ct E, Spanaway, WA 98387Sold
- $495,0003 bd2 ba1.6k sqft21513 41st Ave E, Spanaway, WA 98387Sold
- $510,0003 bd2 ba1.8k sqft21422 42nd Ave E, Spanaway, WA 98387Sold
- $518,7003 bd2 ba1.7k sqft4207 214th St E, Spanaway, WA 98387Off Market
- $550,0004 bd3 ba1.9k sqft21302 41st Ave E, Spanaway, WA 98387Sold
Nearby schools
GreatSchools rating
- 4/10Shining Mountain Elementary SchoolGrades: K-5Distance: 0.2 mi
- 6/10Bethel Junior High SchoolGrades: 6-8Distance: 0.5 mi
- 6/10Bethel High SchoolGrades: 9-12Distance: 0.5 mi
Get a cash offer in 3 minutes
Find out how much your home could sell for in as little as 3 minutes with a no-obligation cash offer.
Estimated market value
$566,900
Get a cash offer in 3 minutes
Find out how much your home could sell for in as little as 3 minutes with a no-obligation cash offer.
Estimated market value
$566,900
- Washington
- Pierce County
- Spanaway
- 98387
- 4011 214th Street Ct E
Nearby cities
Nearby zip codes
Other Spanaway Topics
