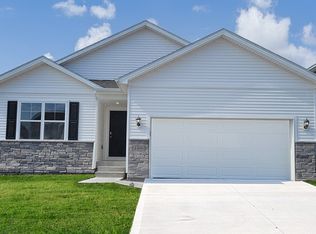
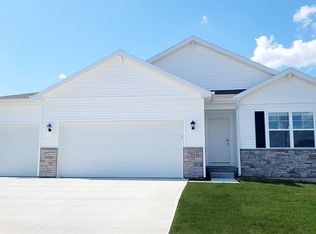
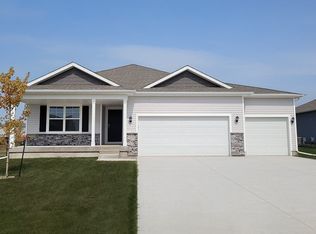
Welcome to the Hamilton in Stonebridge - a charming ranch-style home offering 1,498 sq. ft. of thoughtfully designed living space with 3 bedrooms and 2 bathrooms. Step into a bright foyer that leads past two spacious secondary bedrooms and a full bath—perfect for family, guests, or a home office setup. The heart of the home is the open-concept kitchen featuring white cabinetry, stainless steel appliances, a generous island, and ample counter space for cooking and entertaining. The adjoining great room offers large windows that fill the space with natural light and a cozy electric fireplace, making it the ideal gathering place. Tucked privately at the back of the home, the primary suite includes a dual-sink vanity, walk-in shower, and a spacious walk-in closet. This home offers comfort, functionality, and style in one beautiful package—plus an unfinished basement for future expansion. Call us for a personal tour! Ask about builder incentives with preferred lender. Photos similar to.
Sold for $372,390
Zillow last checked:
Listing updated:
Bought with:
Atcheson, Ginger
Real Estate Property Solutions, LLC
Source: DMMLS,MLS#: 738089 Originating MLS: Des Moines Area Association of REALTORS
Originating MLS: Des Moines Area Association of REALTORSPrice history
| Date | Event | Price |
|---|---|---|
| 9/24/2026 | Sold | $372,390+8.6%$249/sqft |
Source:  DMMLS #738089 Report a problem DMMLS #738089 Report a problem | ||
| 7/17/2026 | Pending sale | $342,990$229/sqft |
Source: DMMLS #738089 Report a problem | ||
| 7/6/2026 | Price change | $342,990-0.7%$229/sqft |
Source:  DR Horton Report a problem DR Horton Report a problem | ||
| 7/1/2026 | Price change | $345,290+0.7%$231/sqft |
Source: DR Horton Report a problem | ||
| 6/24/2026 | Pending sale | $342,990$229/sqft |
Source: DMMLS #738089 Report a problem | ||
| 5/21/2026 | Price change | $342,990-1.4%$229/sqft |
Source: DMMLS #738089 Report a problem | ||
| 5/19/2026 | Price change | $347,990+1.5%$232/sqft |
Source: DR Horton Report a problem | ||
| 5/8/2026 | Price change | $342,990-1.4%$229/sqft |
Source: DR Horton Report a problem | ||
| 5/7/2026 | Listed for sale | $347,990$232/sqft |
Source: DMMLS #738089 Report a problem | ||
| 4/24/2026 | Listing removed | $347,990$232/sqft |
Source: DR Horton Report a problem | ||
| 4/9/2026 | Listed for sale | $347,990$232/sqft |
Source: DMMLS #738089 Report a problem | ||
Sell for more on Zillow
Get a Zillow Showcase℠ listing at no additional cost and you could sell for .
$372,600
2% more
+$7,452
With Zillow Showcase(estimated)
$380,052
